|
REAL ESTATE LISTING AGENT / REAL ESTATE VIDEO LISTING & MARKETING / SHORT SALES / FORECLOSURES / LUXURY RENTALS
ElectricRealty.com
The Foreclosures/Short Sales/Bank Owned/REO Agent
 
SAMIR BACHOUR
602-614-4622 PHOENIX, AZ
ElectricRealty@Live.com
|
|
|
|
| map location | street view
|
printable brochure |
| |
| PhotoTour |
|
Sell faster with PhotoVideoTours
& innovative marketing
|
 |
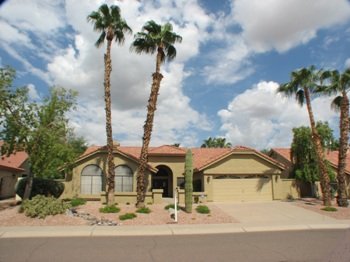
| 13343 N 101ST Way
Scottsdale, AZ 85260 3 Bedrooms / 2.5 Baths -
2,438 SF - Lot
Size: 0.19 -acres / 8,094 SF
Frank Loyd Wright and 100th St
$440,000
|
|
Directions: 101 Loop to
Frank Loyd Wright exit. East on FLW. South (R) onto
100th St. First Left onto 102nd St. 1st Right onto E
Pershing Ave. Right onto 101st Way. Home on the right.
|
|
Description
|
| Seller relocating. Meticulously maintained; second owner.
Sierra 3 BR option w/elegant master suite w/see-thru FP
between BR and soaking tub area. Private French door
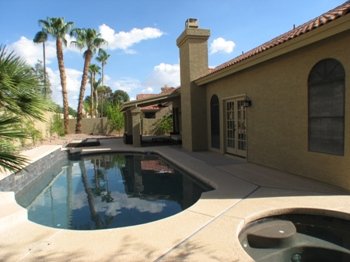
exit to sparkling pebble tech play pool, heated spa and
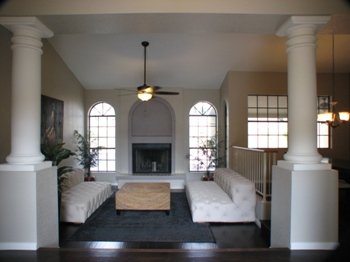
covered patio. Custom window treatments; sunken LR
w/fireplace; bright breakfast room w/window seat +
formal dining room. Office/den & guest BR offer window
seating. Modular Custom Closets throughout. 2-car garage
w side exit. Stucco block wall. Thoughtful added touches
for your convenience. New outside paint. Quiet, but near
freeway, shopping, golf. Lightly used, elegant home with
formal and informal living. |
|
Summary
|
| |
|
Property
Information
|
| |
|
Movie in Windows Media Video
|
| |
|
|
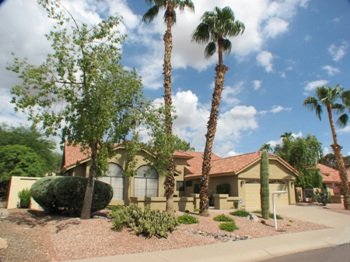
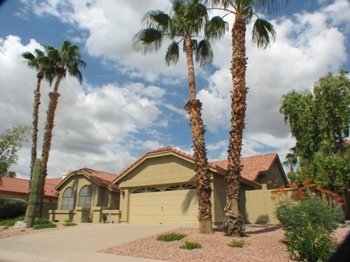 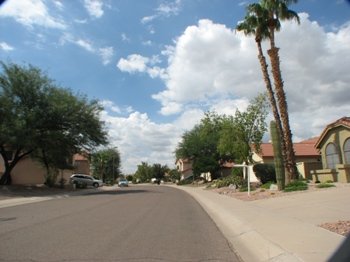
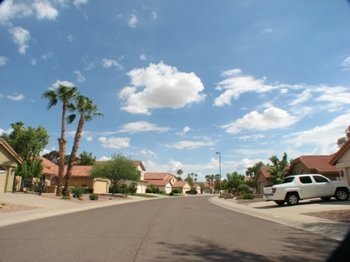
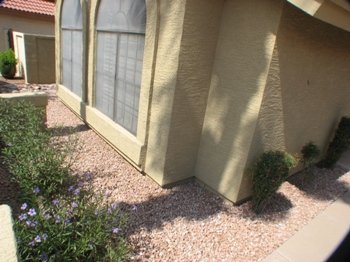
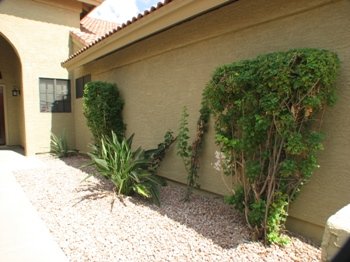
Your street to the north (left) and to the South
(right)
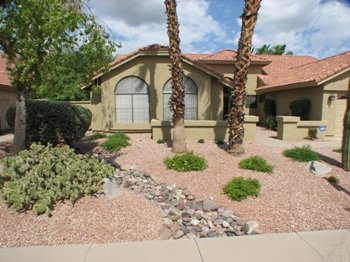
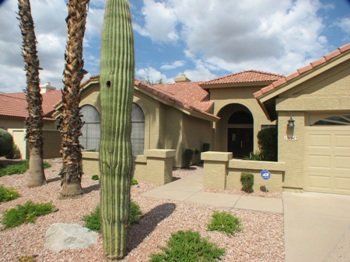 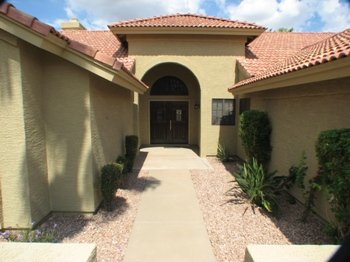
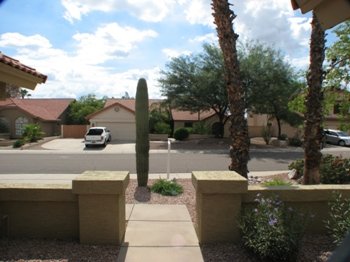 
 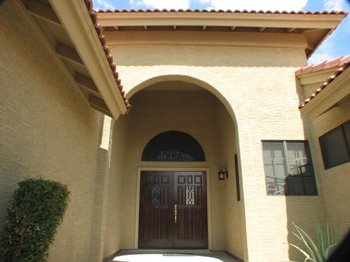
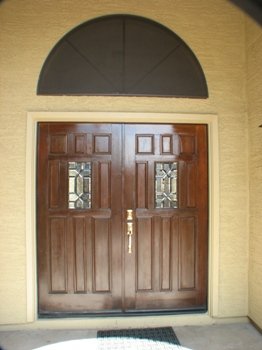
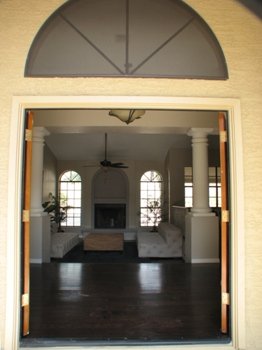 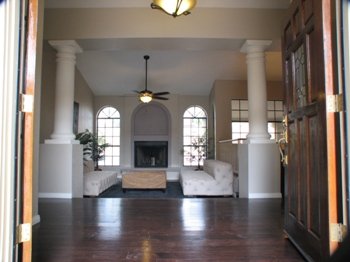
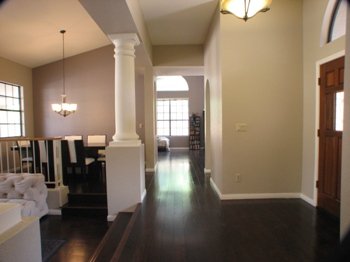
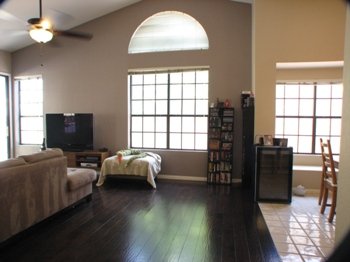
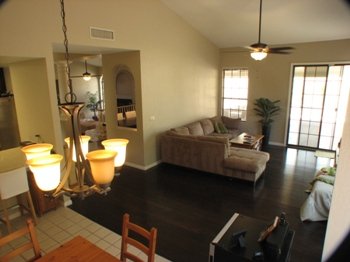
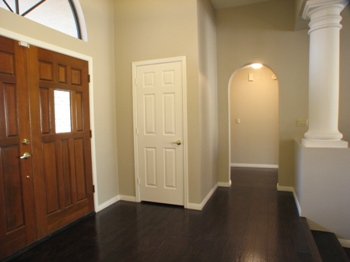
Direct entry to sunken formal living room
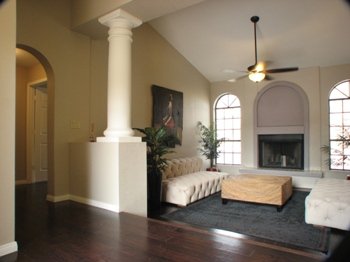
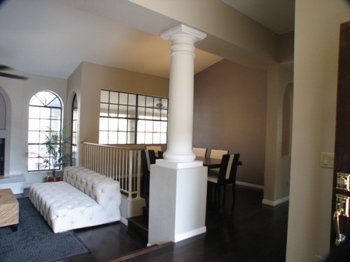 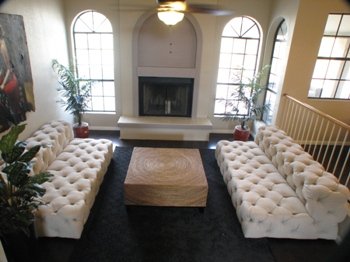
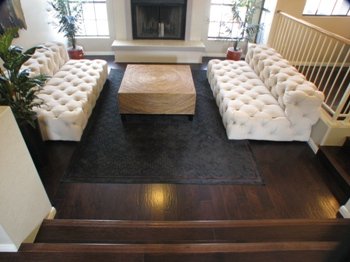 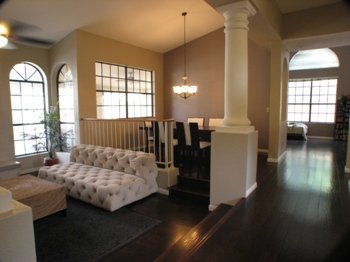
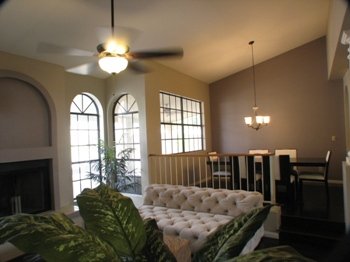 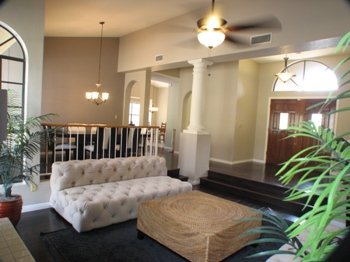
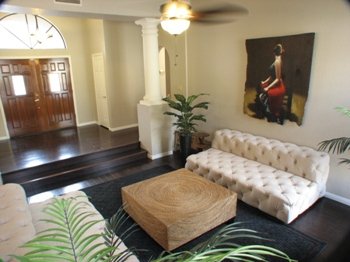 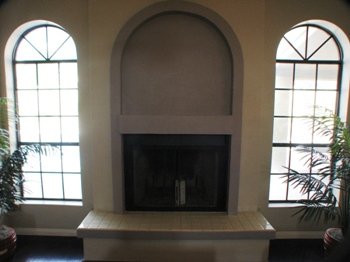
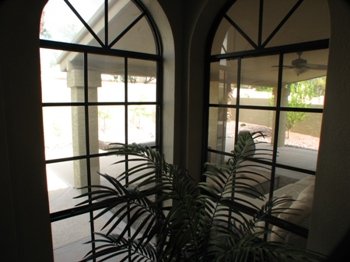
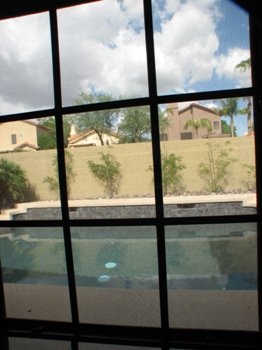
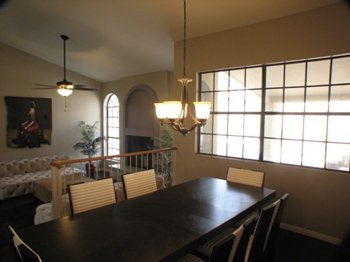
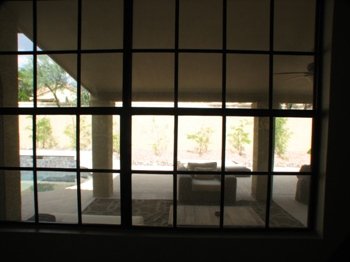
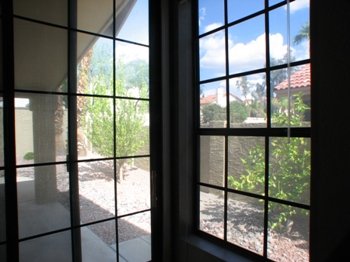
Fireplace and views from formal living room and
dining room windows
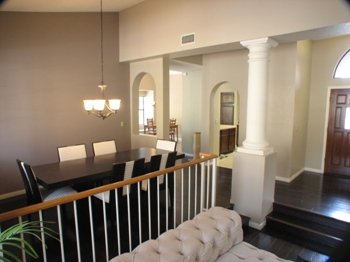
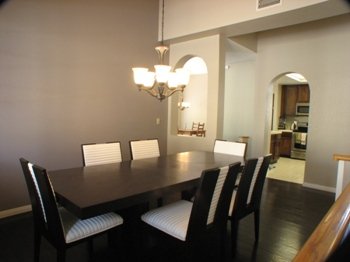
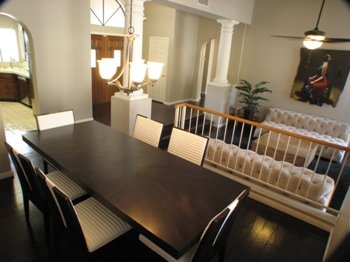
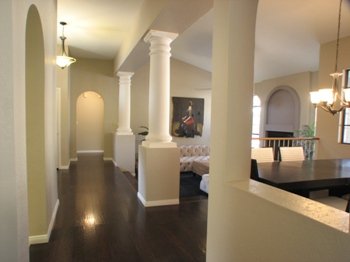
Formal dining room. Can it a table for 10
easily
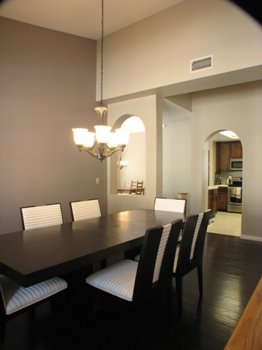
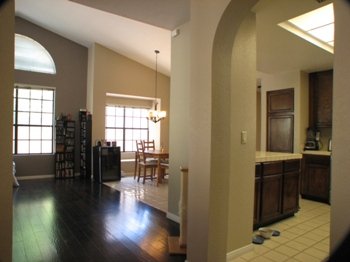
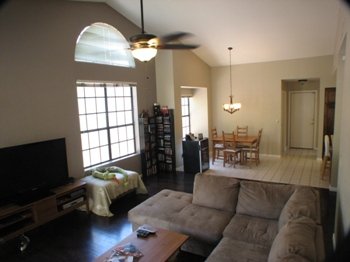
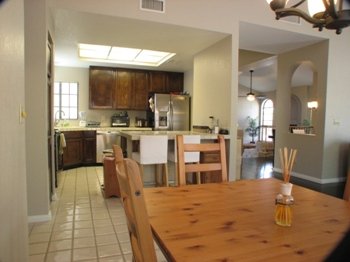
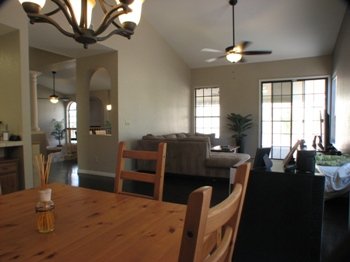
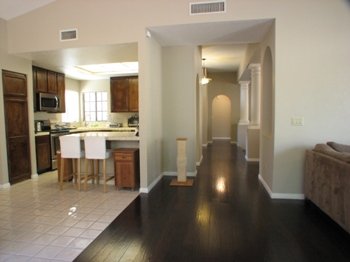
Towards great room/family room and kitchen
 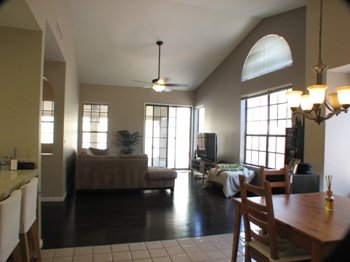
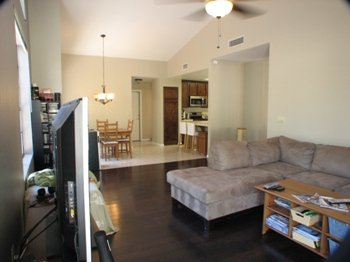
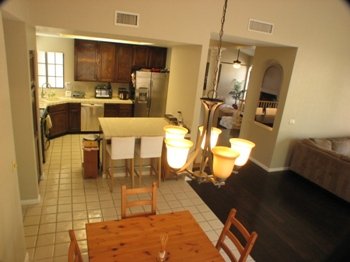
Great room/family room and kitchen eat in area
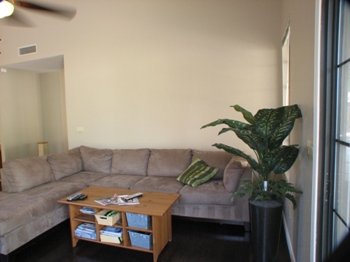
 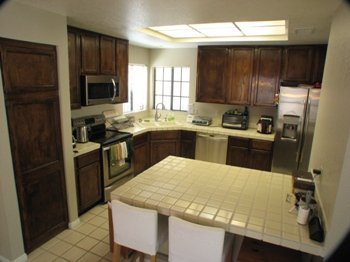
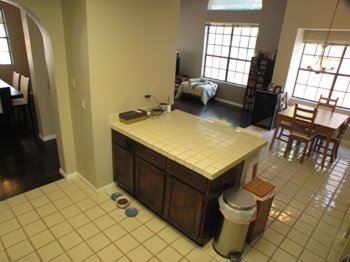
Kitchen area
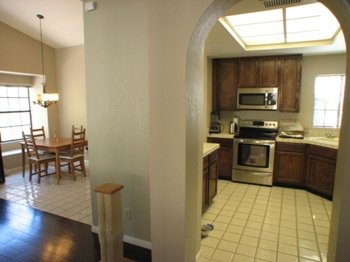
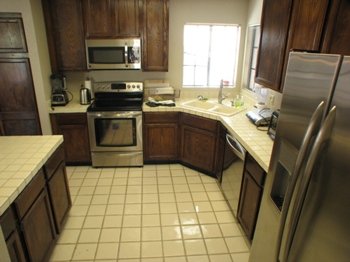
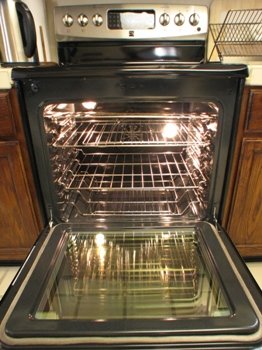
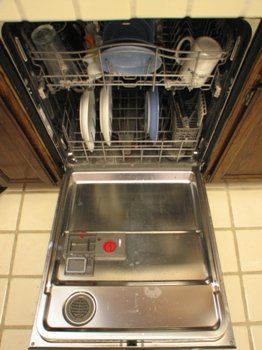
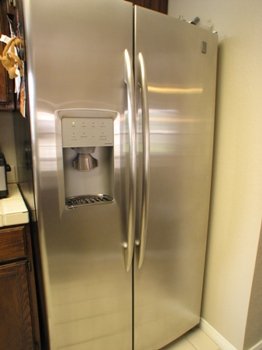

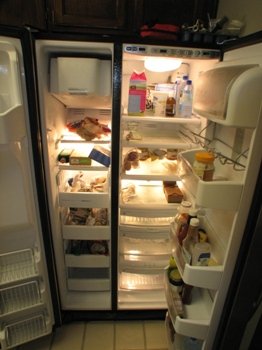
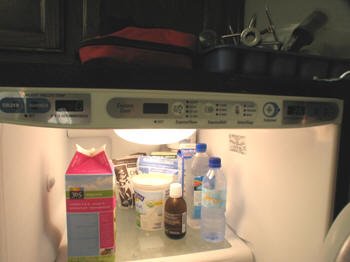
All new appliances
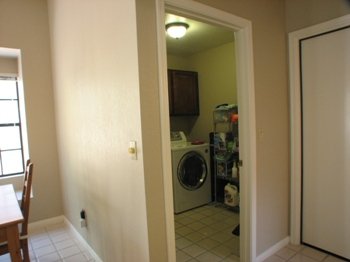
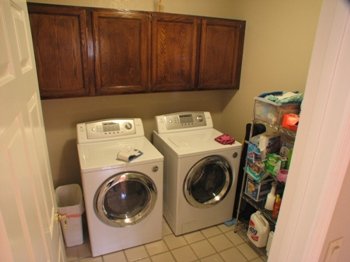 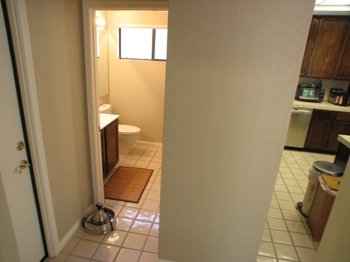
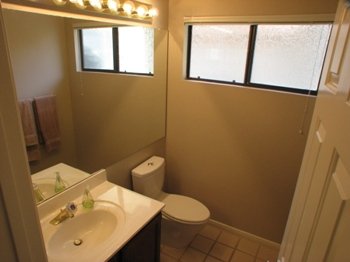 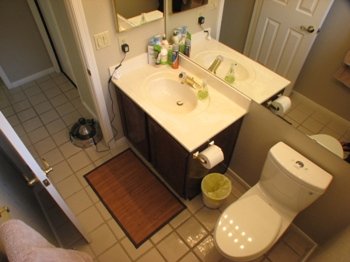
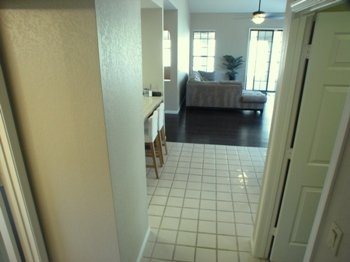 
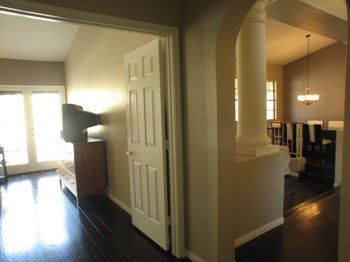
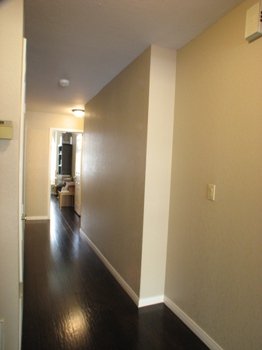
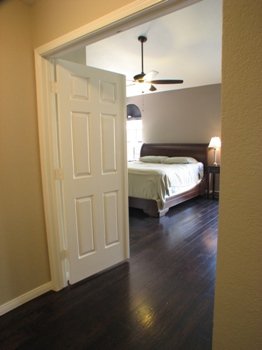
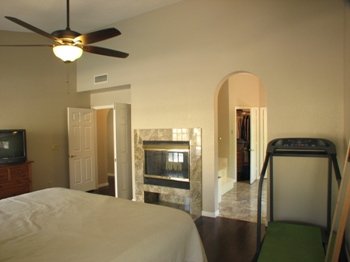
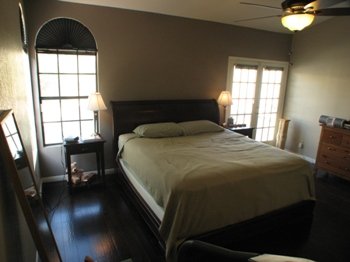
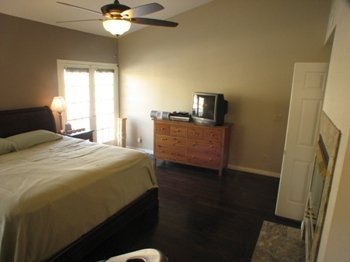
To the left, hallway to bedrooms; to the right,
master bedroom
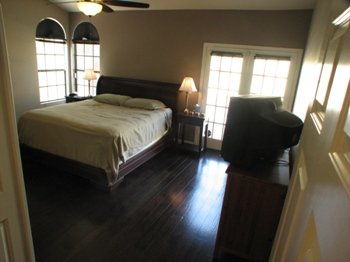
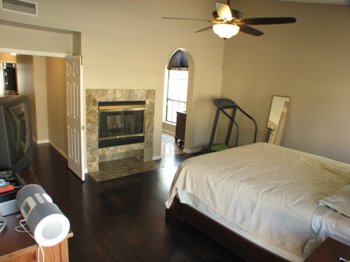 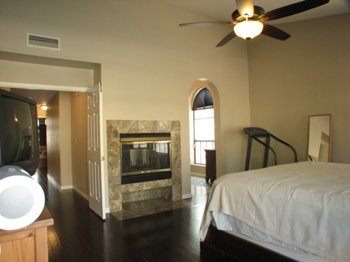
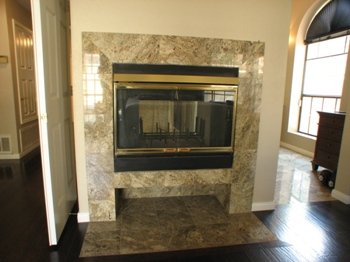 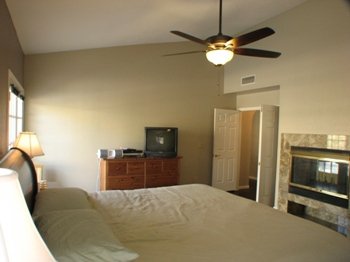
 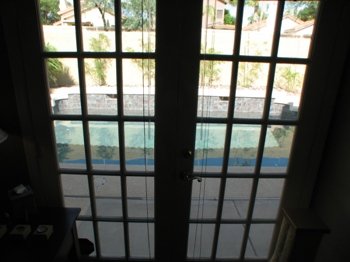
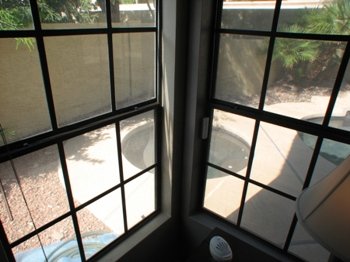
Vies from master bedroom windows
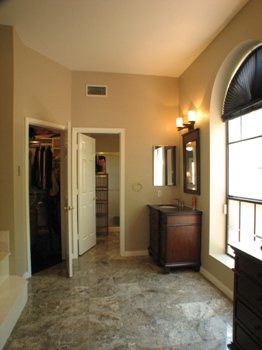
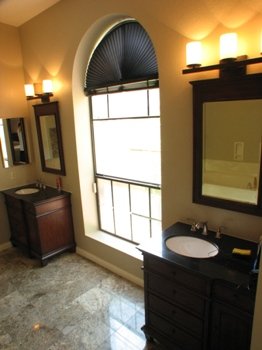 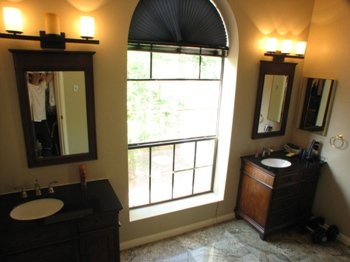
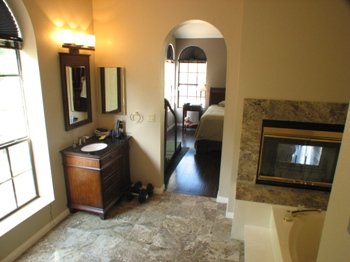
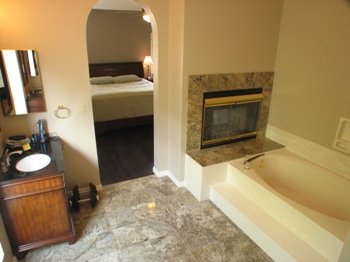
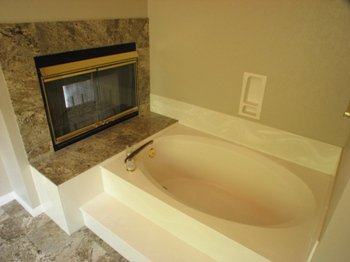
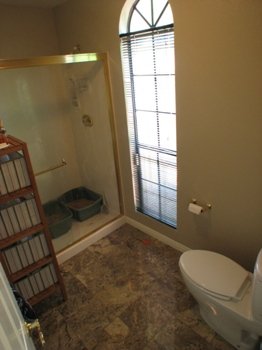
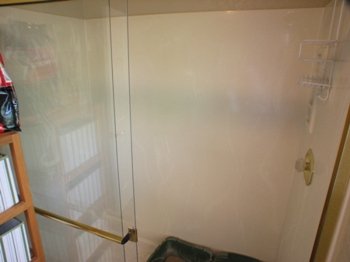
Large sexy master bath with see through
fireplace & two sinks.
 
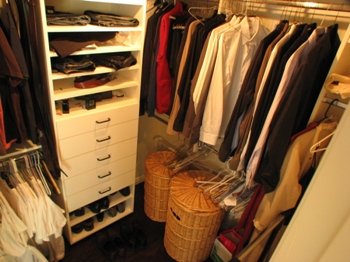
Walk-in master closet with custom organizers
 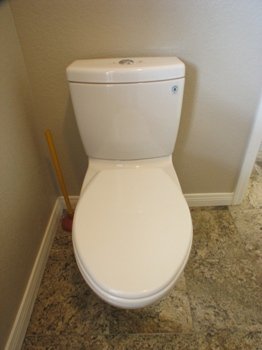
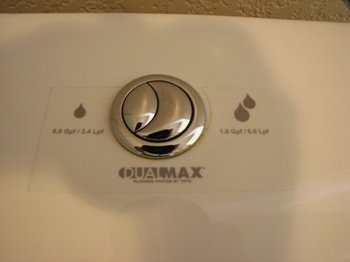
New toilets with water saving features.
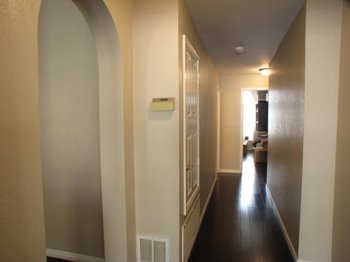
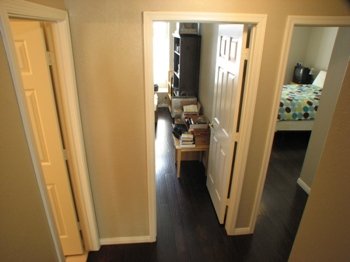
Across the hall to other two bedrooms and bath.
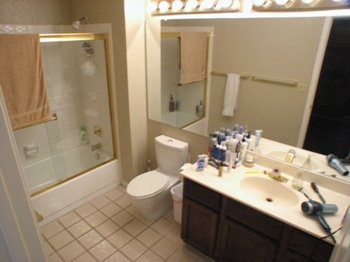
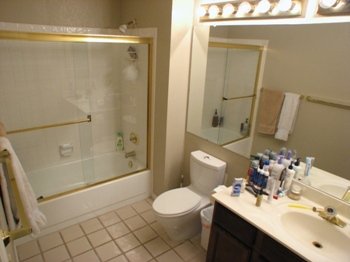 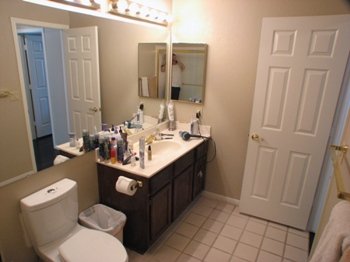
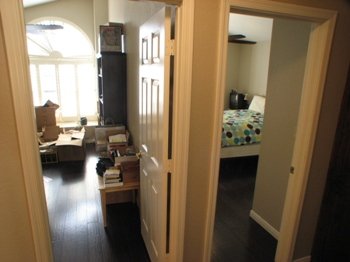
Hall bath and bedroom/den
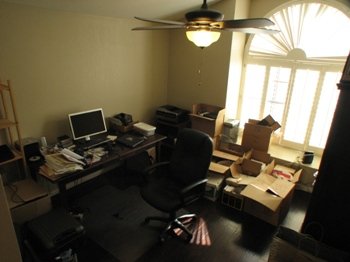
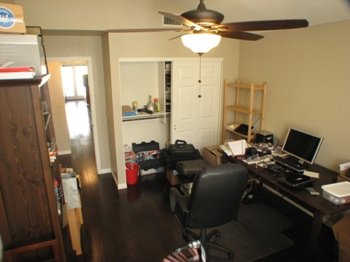 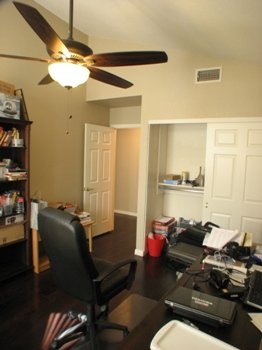
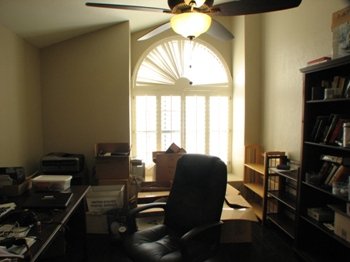 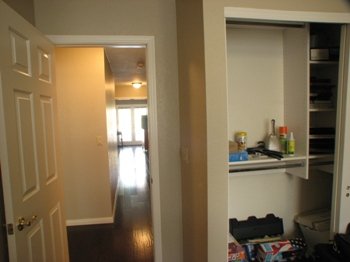
 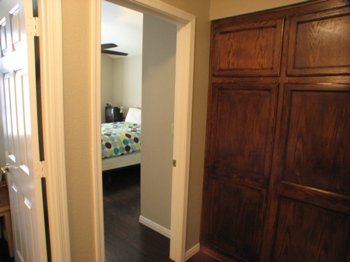
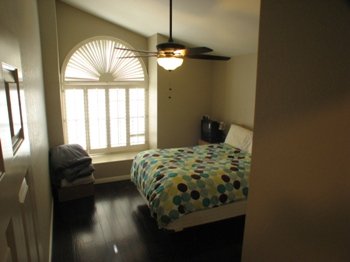
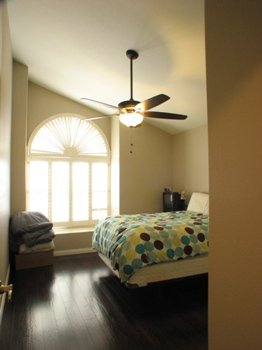
Bedroom 2
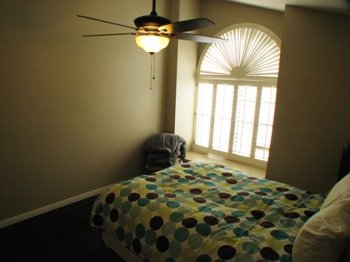 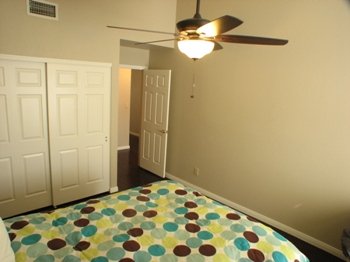
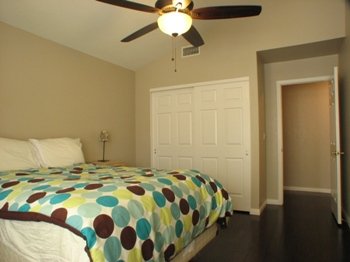 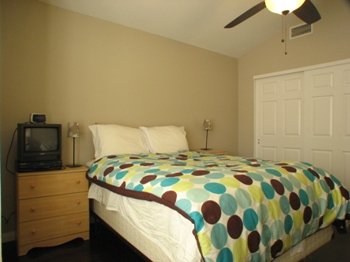
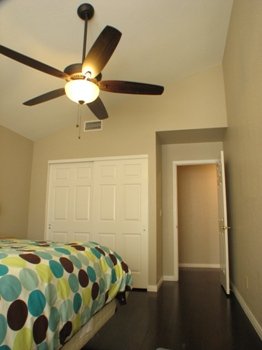 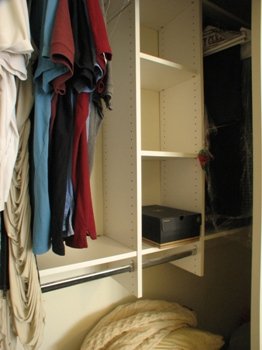
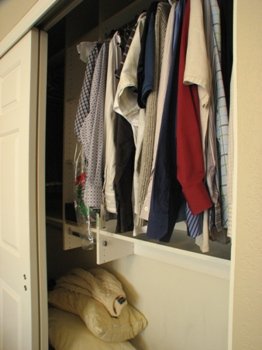
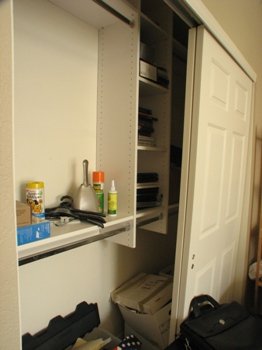
Custom modular closet organizers
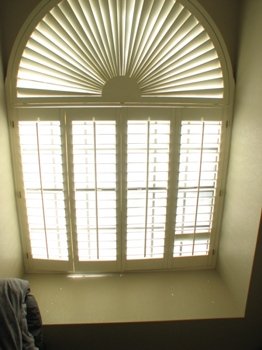
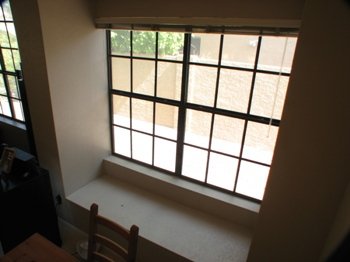
Window with sitting area
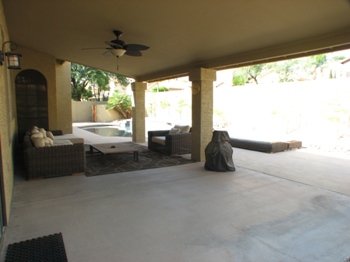
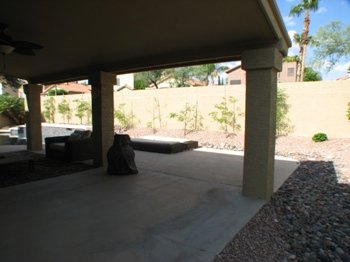
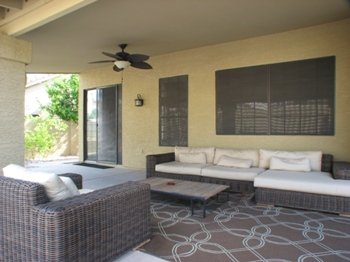
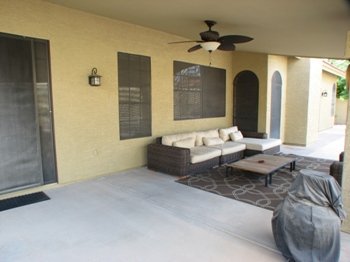
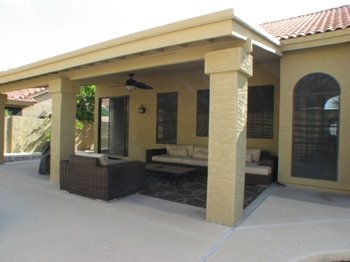
Large covered patio
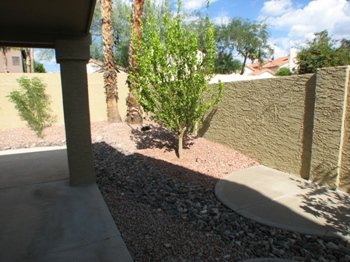
Barbecue slab
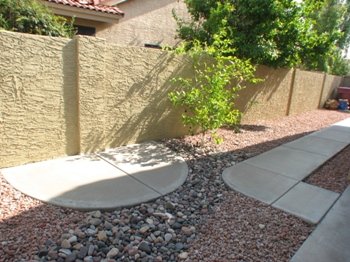
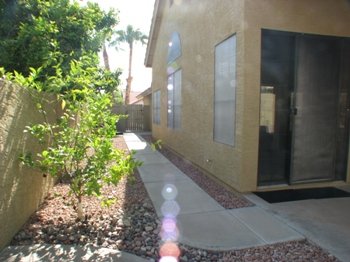 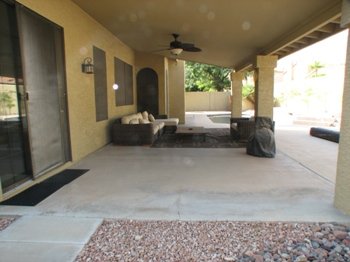
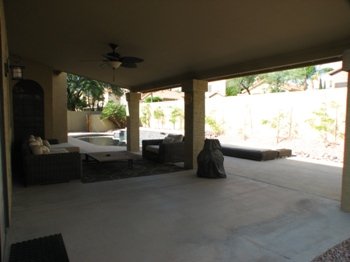 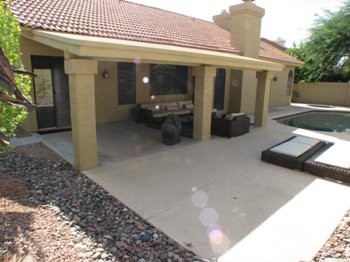
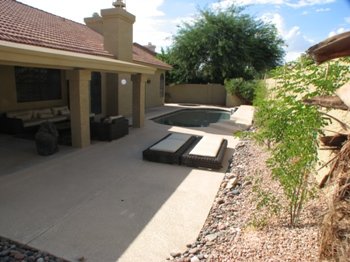
Large patio great for entertaining
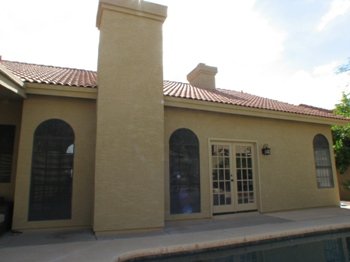
French doors from master bedroom leading
immediately to pool
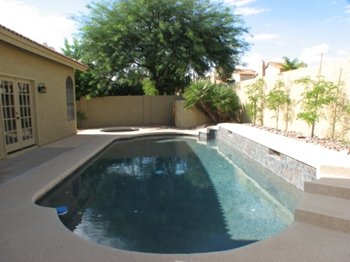
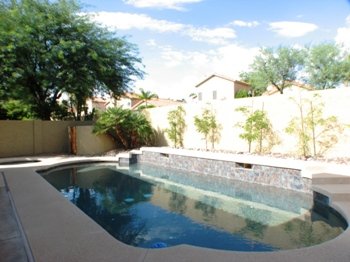 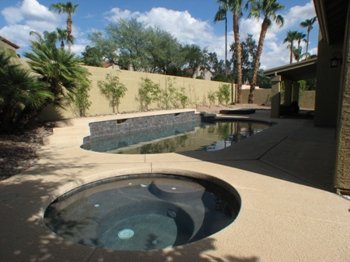
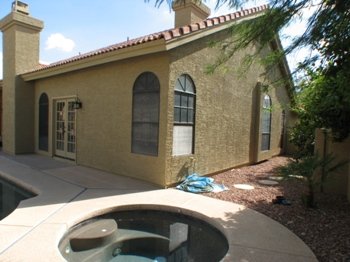
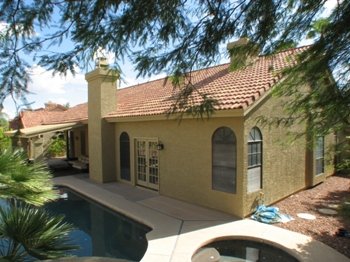
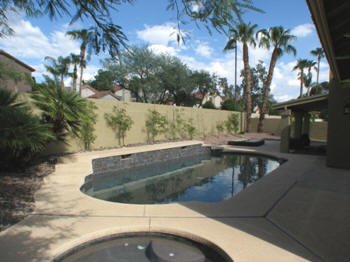
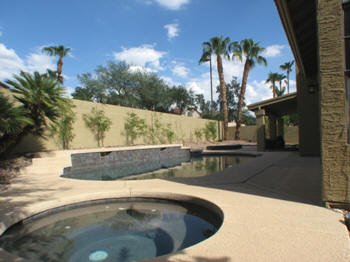
Pebble Tec pool and spa
 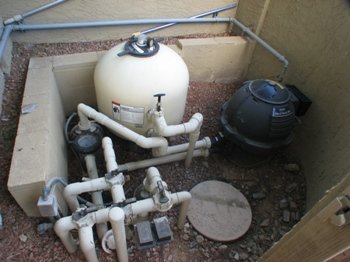
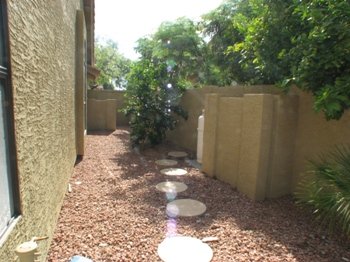 
 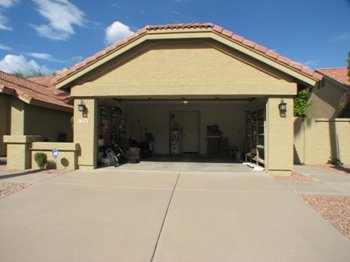
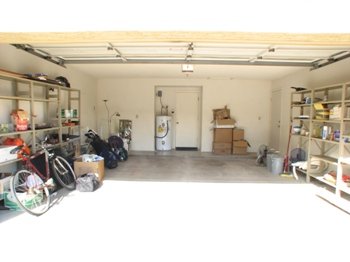
Two car garage with side exit and kitchen area
entry
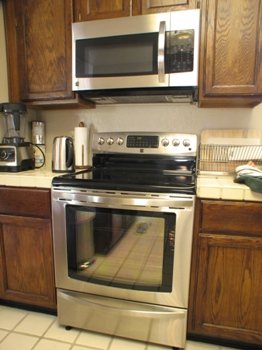
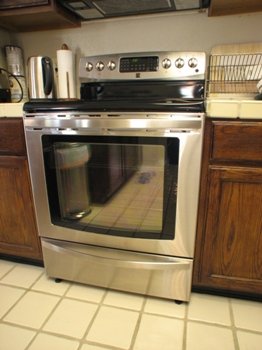
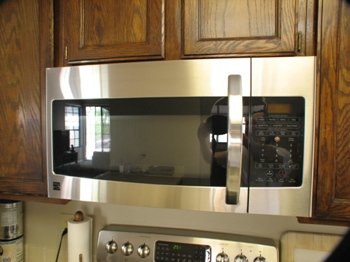
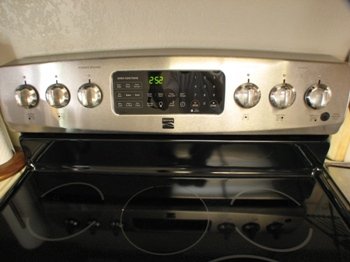
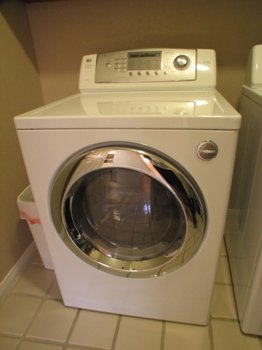
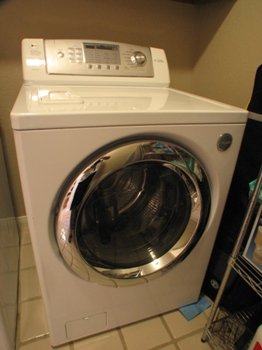
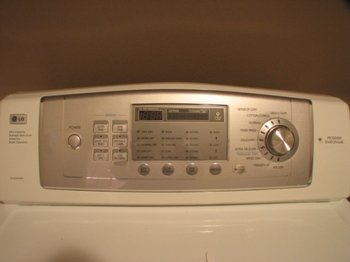
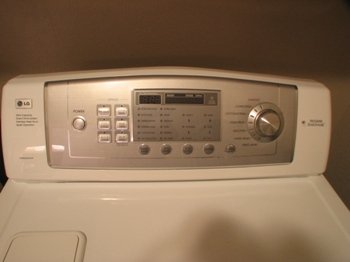
New appliances
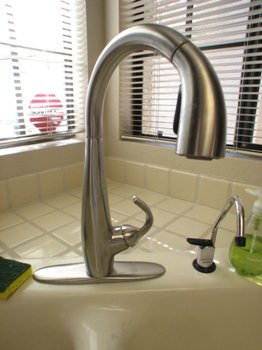 
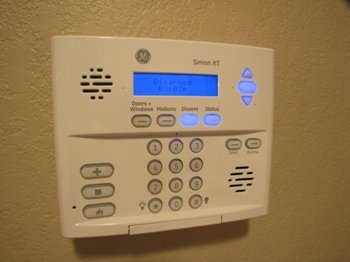 
 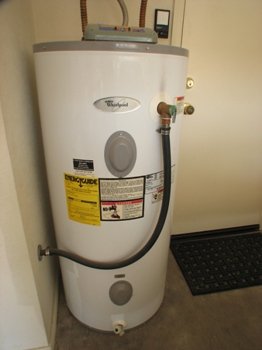
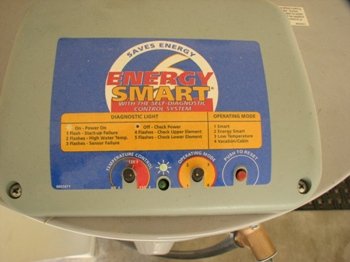
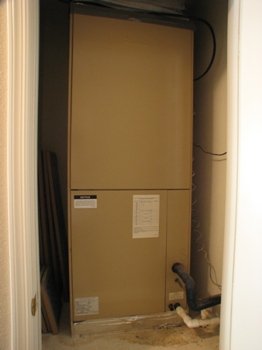
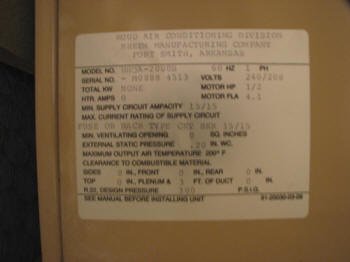
Water heater with adjustable energy saving
feature
 |
|
| |
|
 |
| |
| SRL Group |
| 5450 East High Street #300 Phoenix, AZ 85054 |
|
| |
| This PhotoVideoTour™
website was created by
PhotoVideoTours.com |
| Full service listings,
sales, & online photo video tours for the web |
|