|
|
20660 N 40TH ST 1125
Phoenix, AZ 85050 2 bedrooms / 2 Baths - 1,305
SqFt
Desert Ridge / 101 & Tatum
$200,000
|
|
Directions: Cross
Streets: Tatum & Deer Valley Directions: 101 to Tatum,
North to Deer Valley, left(West)to 40th Street, South to
Gate.
|
|
Description
|
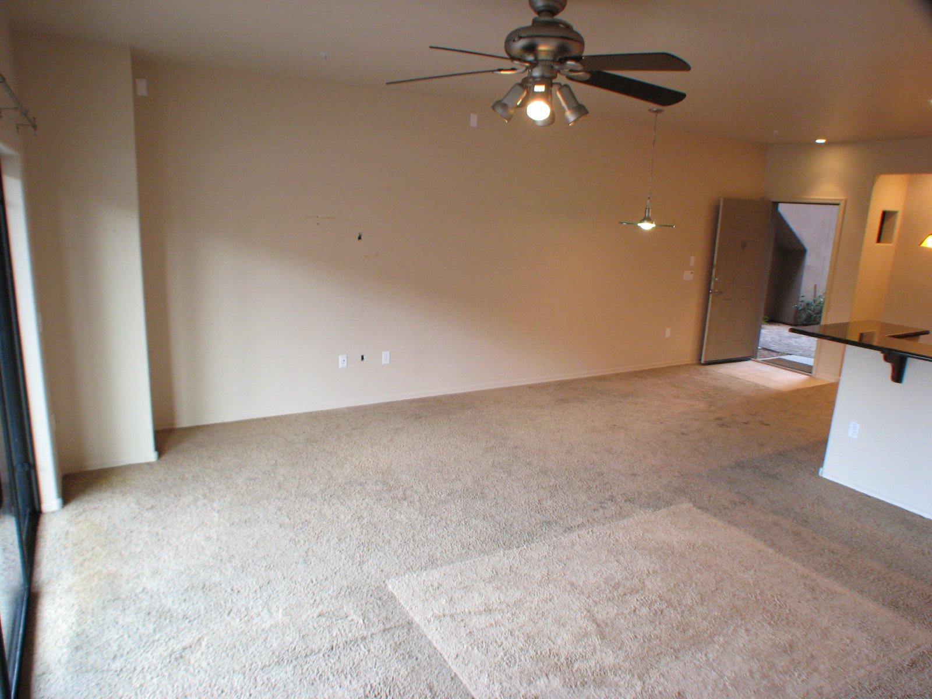
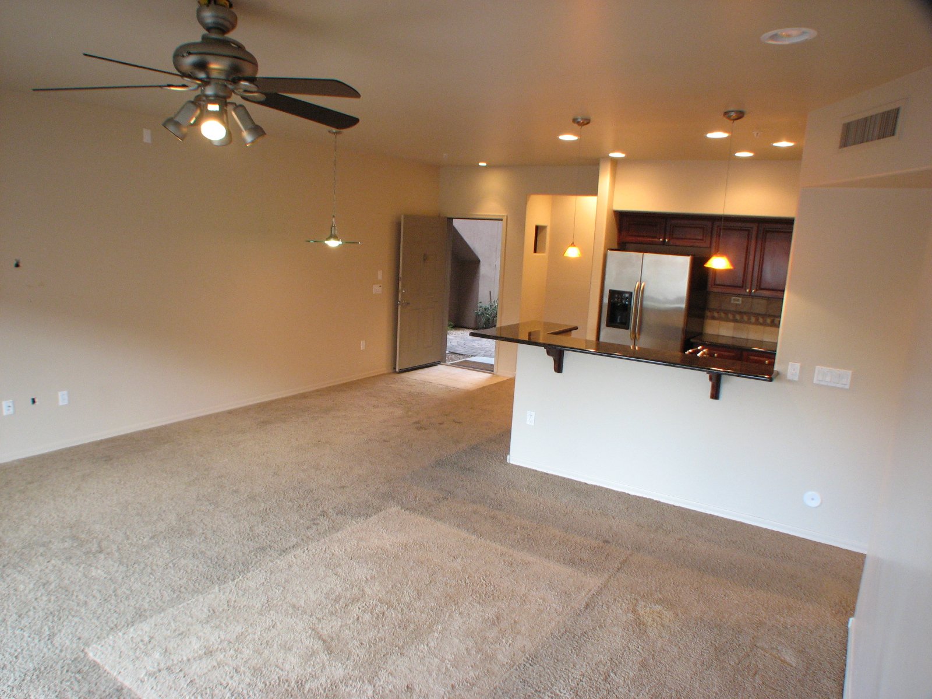
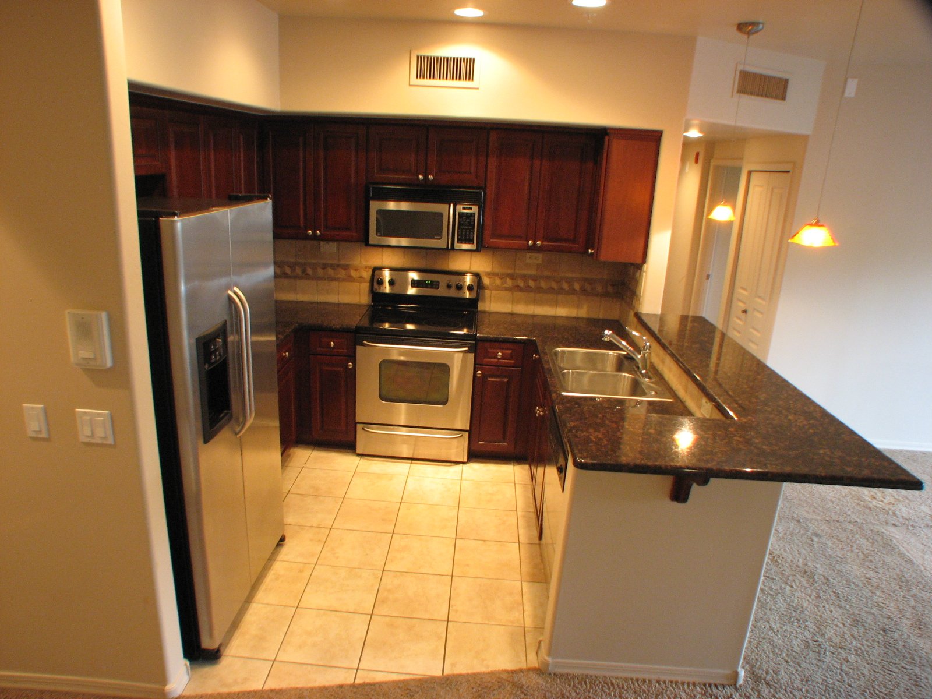
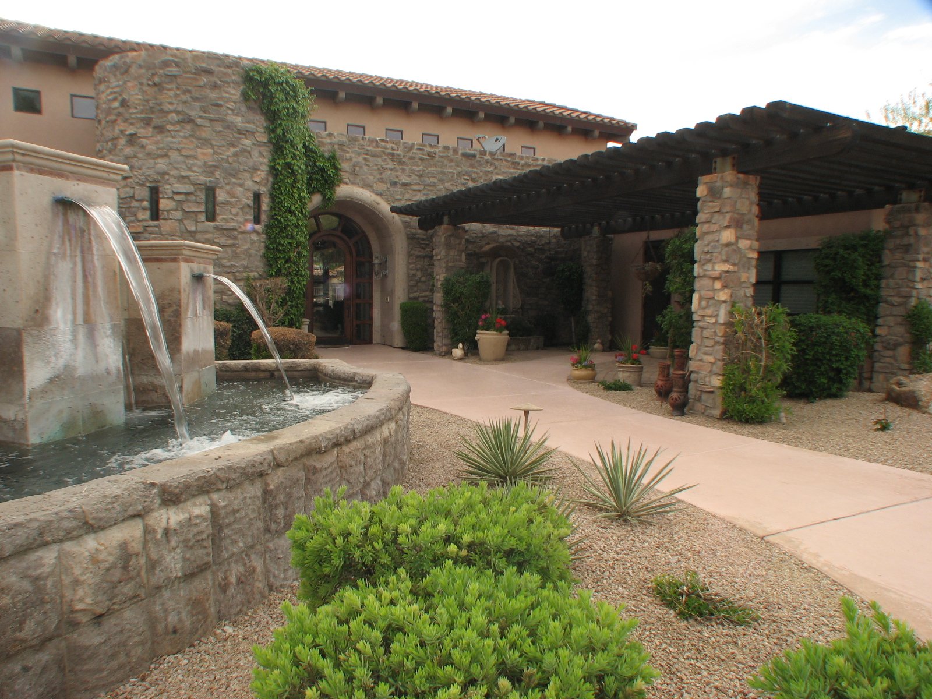
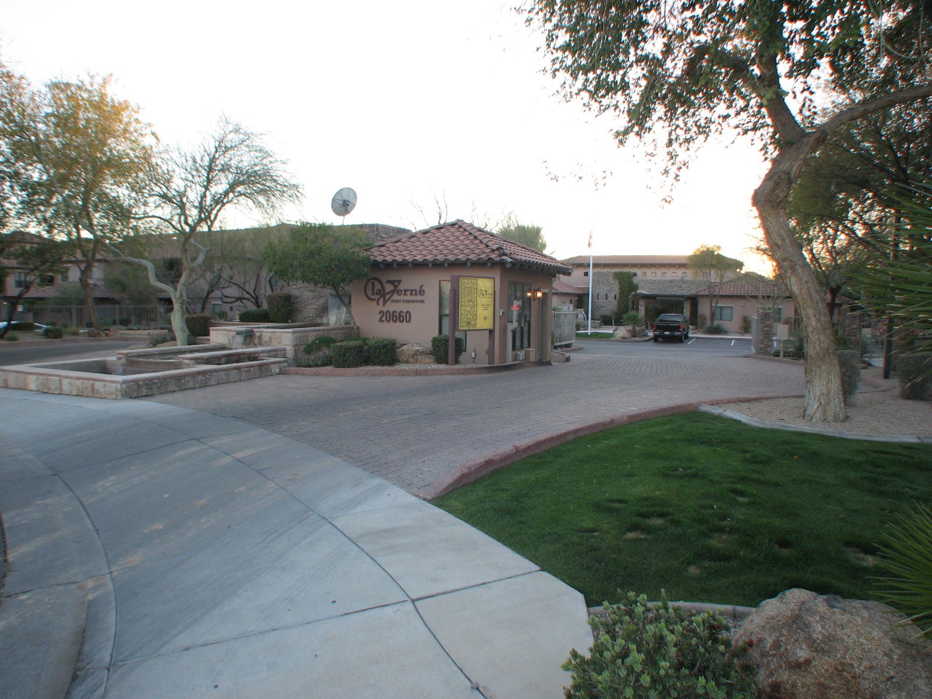
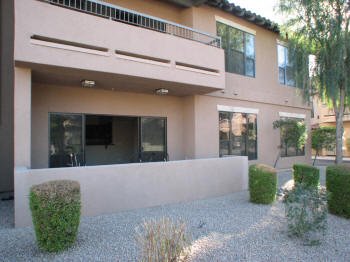
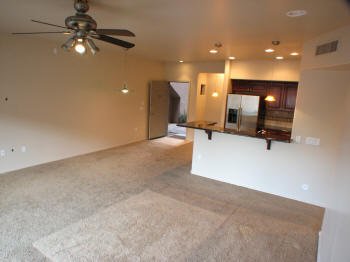
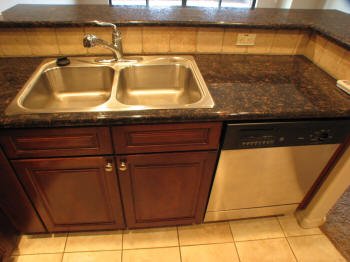
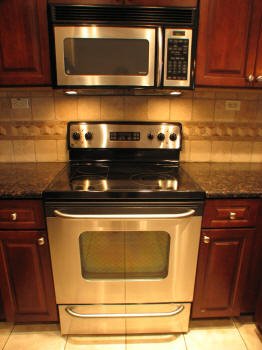
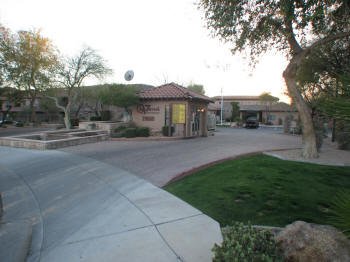
| Located at the gorgeous La Verne gated
condominium community, this easy access downstairs unit
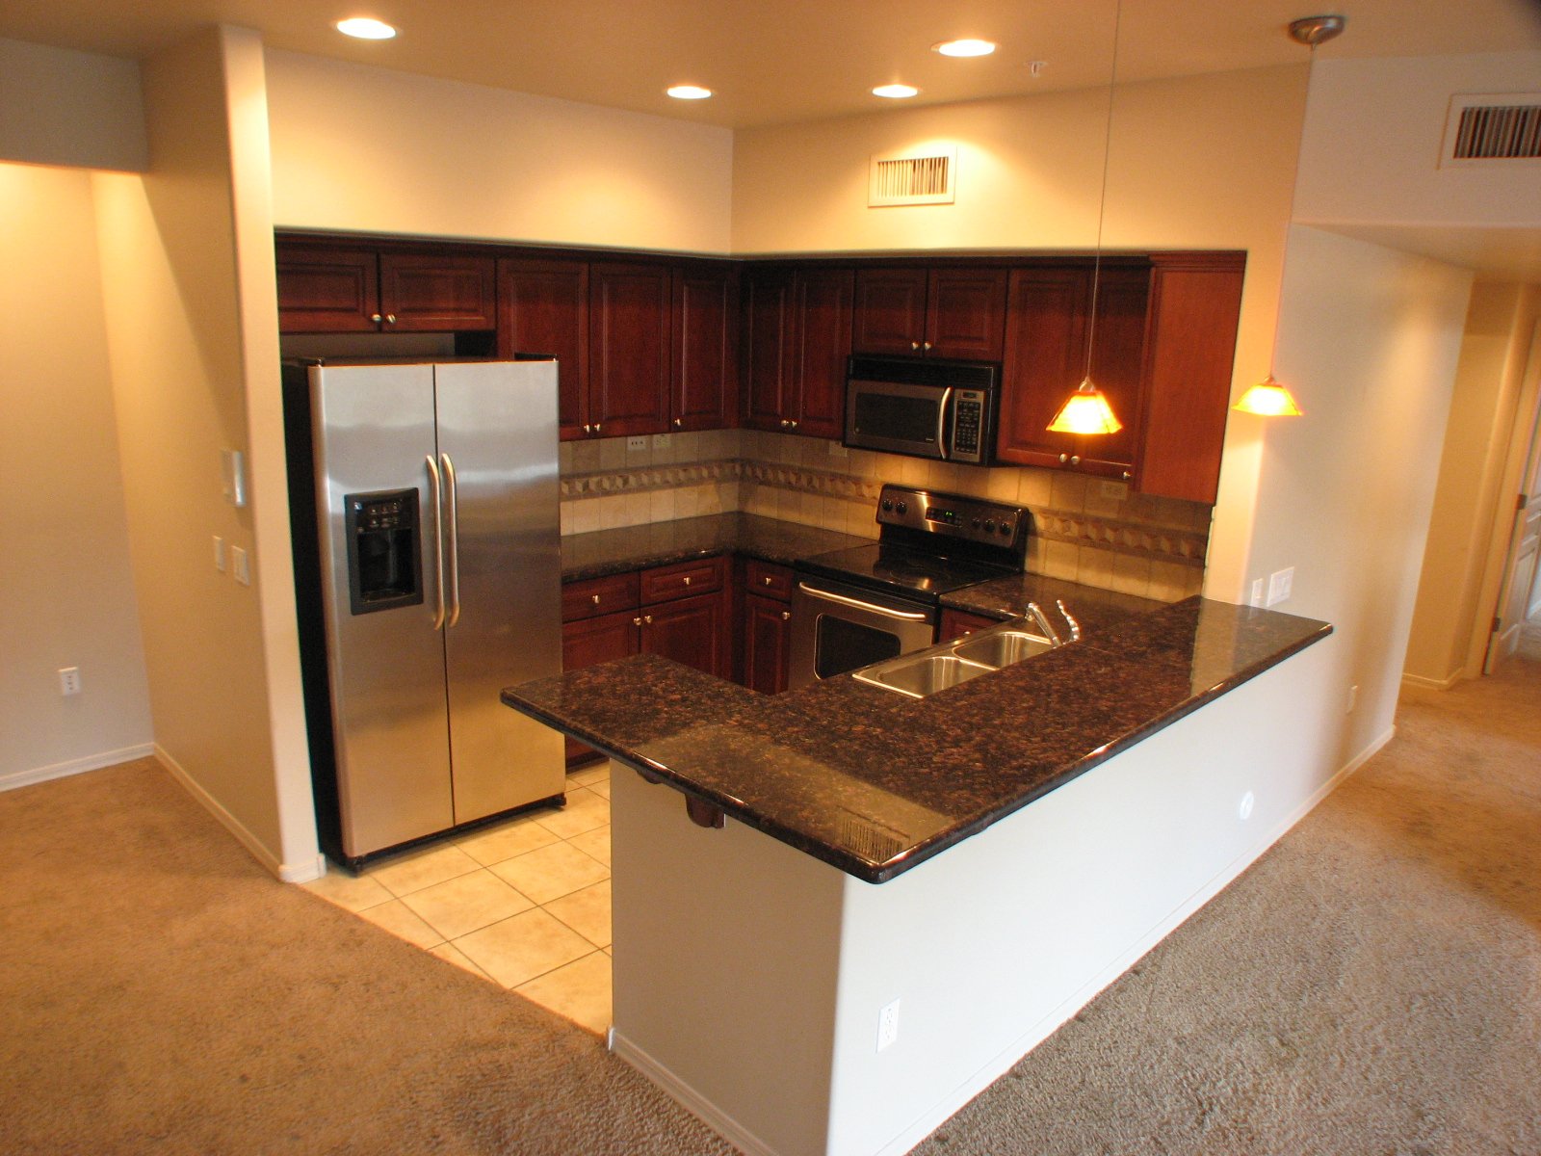
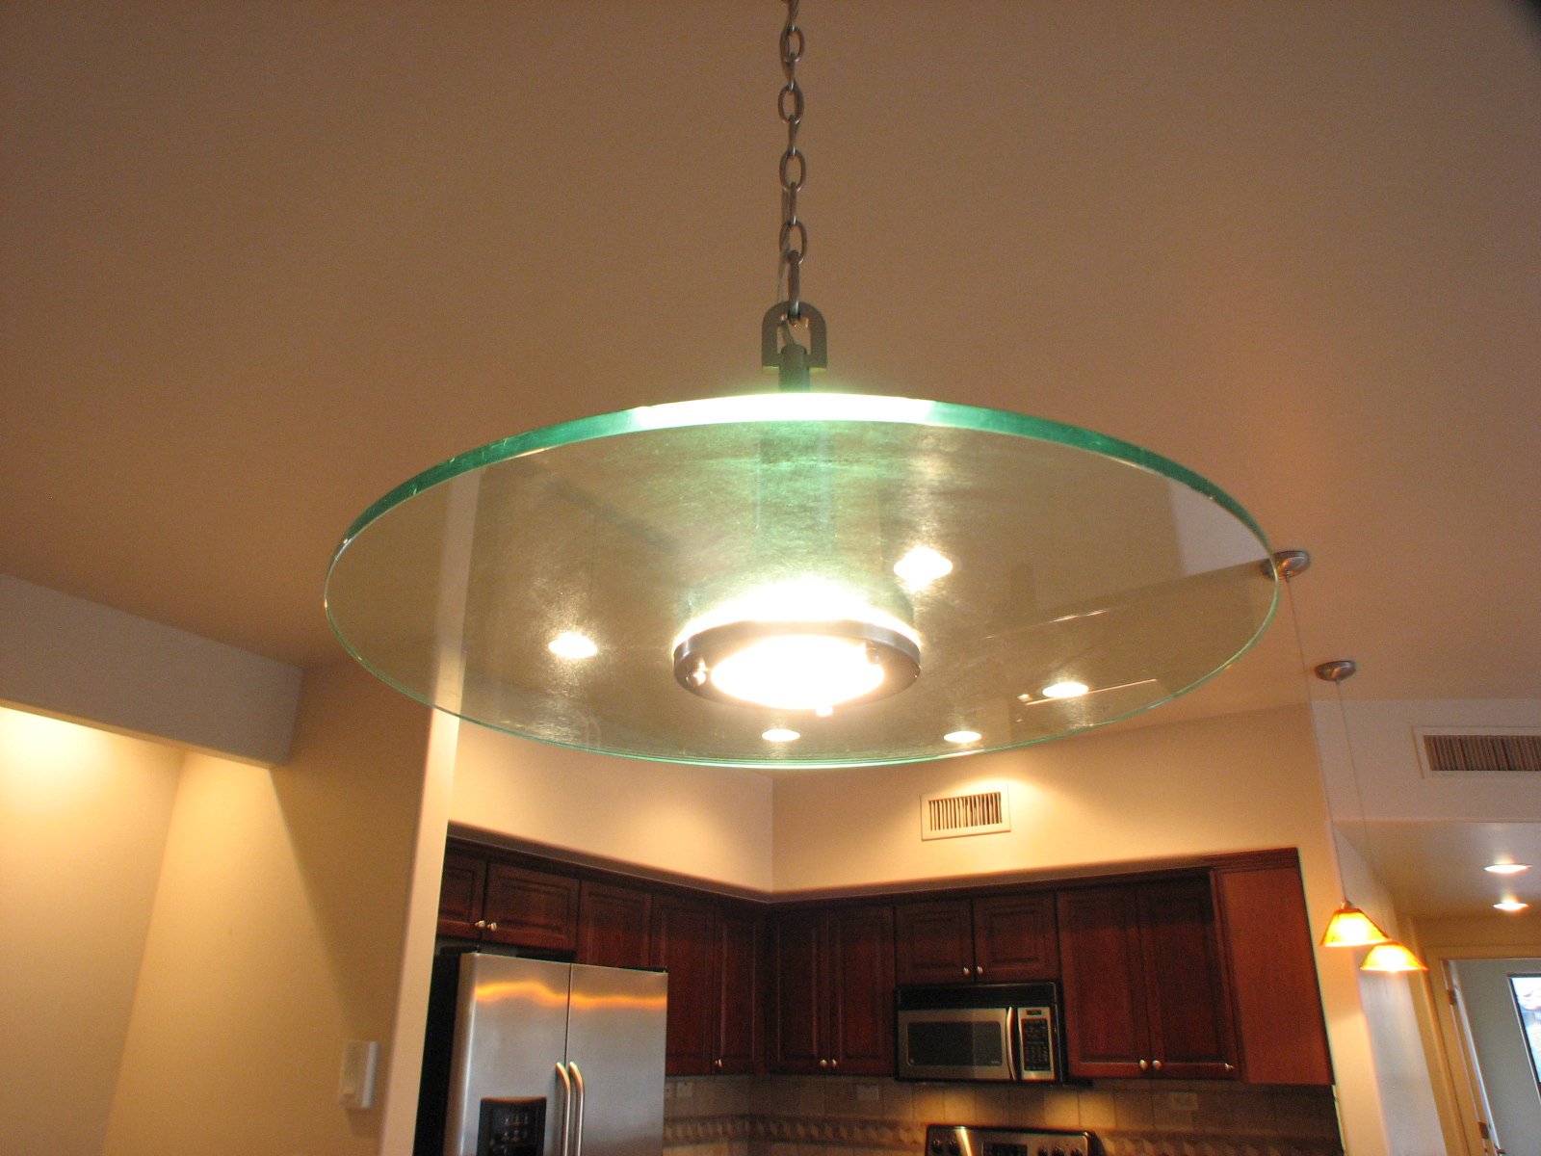
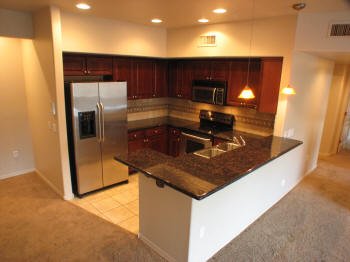
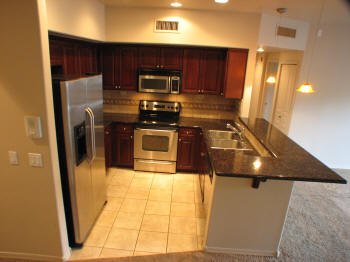
in excellent shape has upgraded carpet, tile and
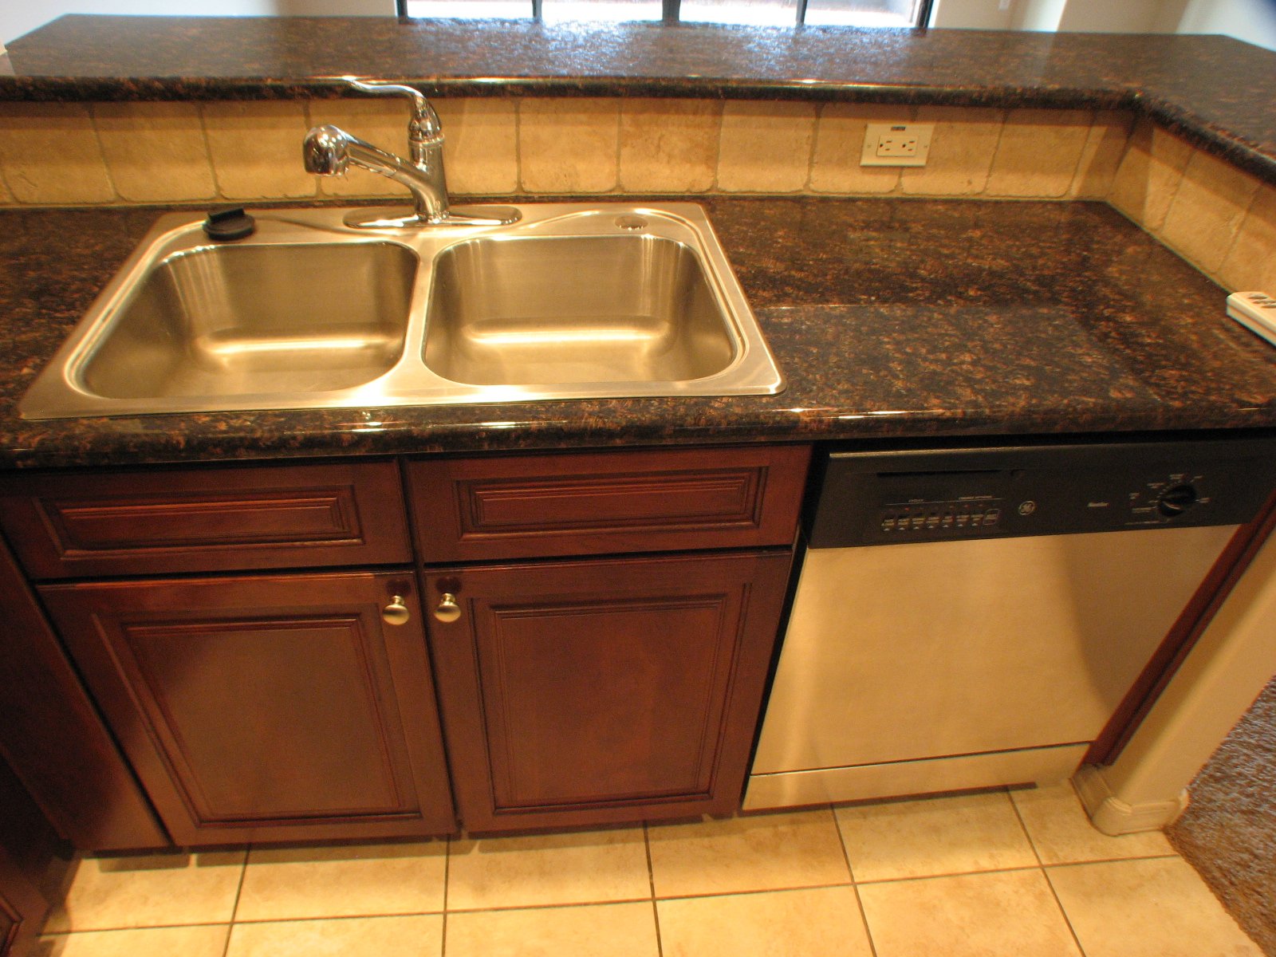
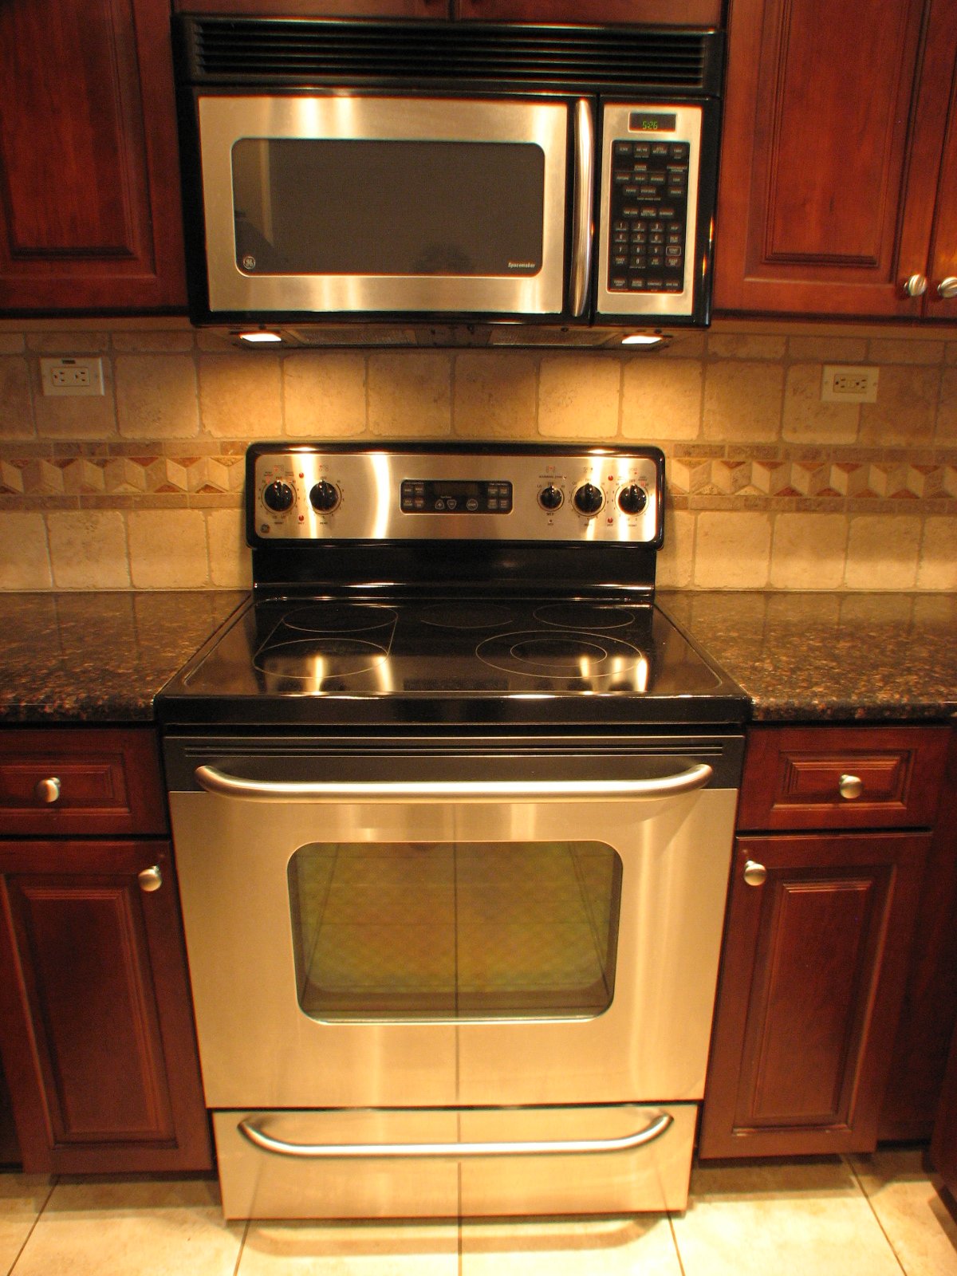
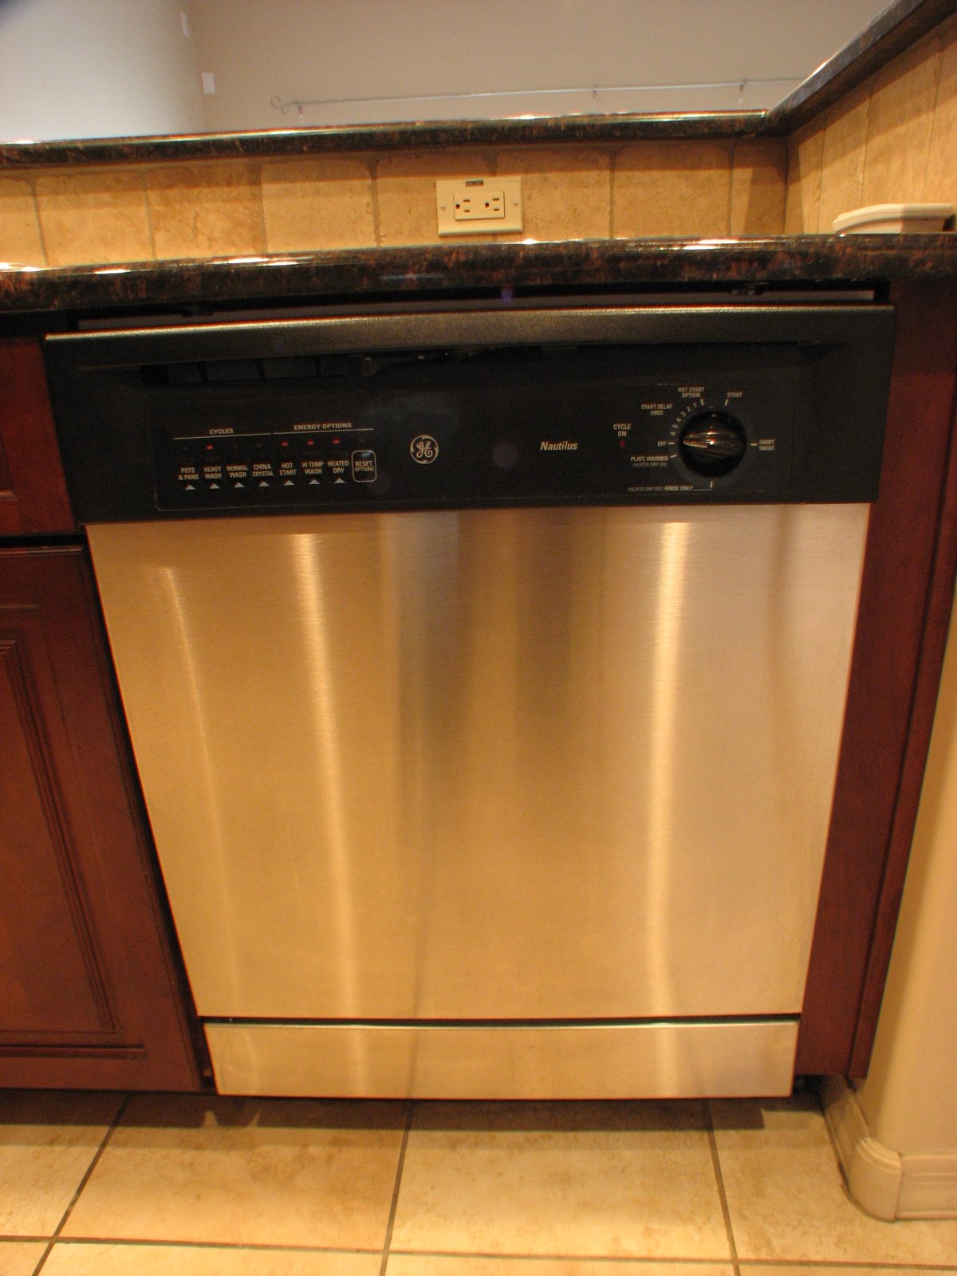
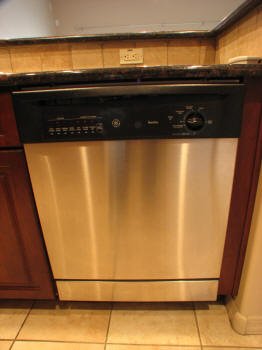
fixtures, granite counters tops, quality stainless steel
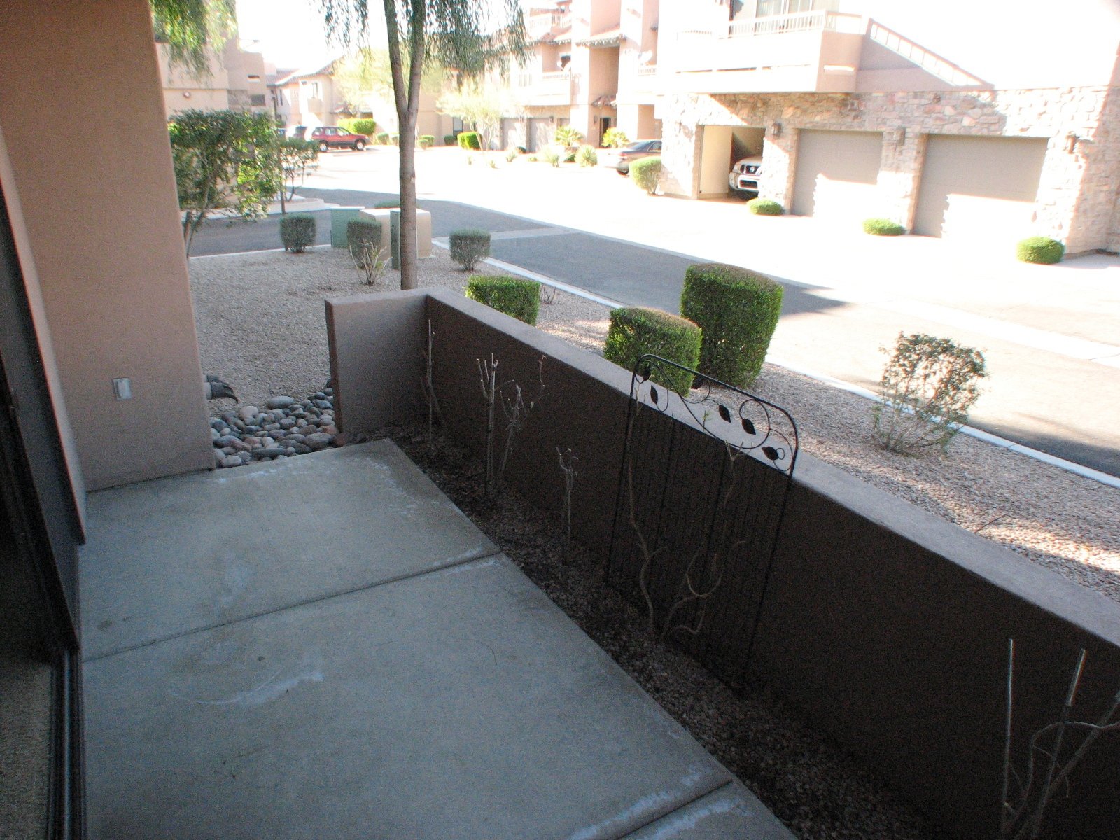
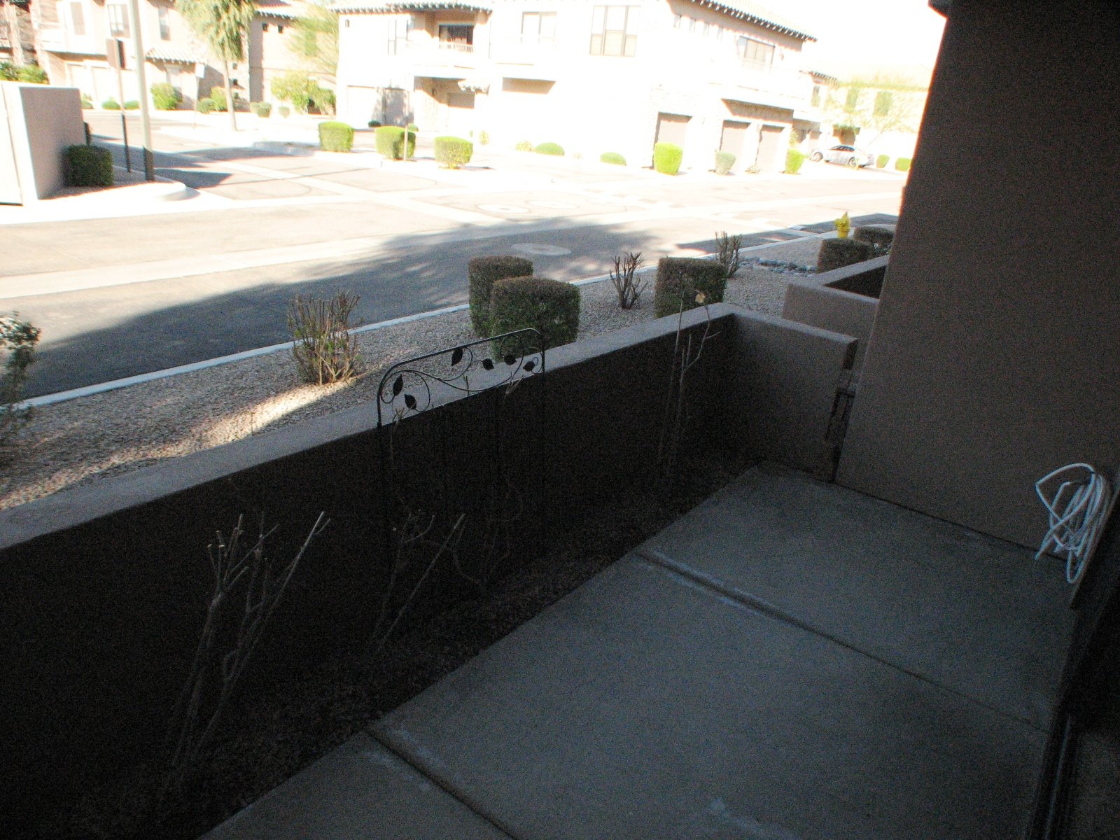
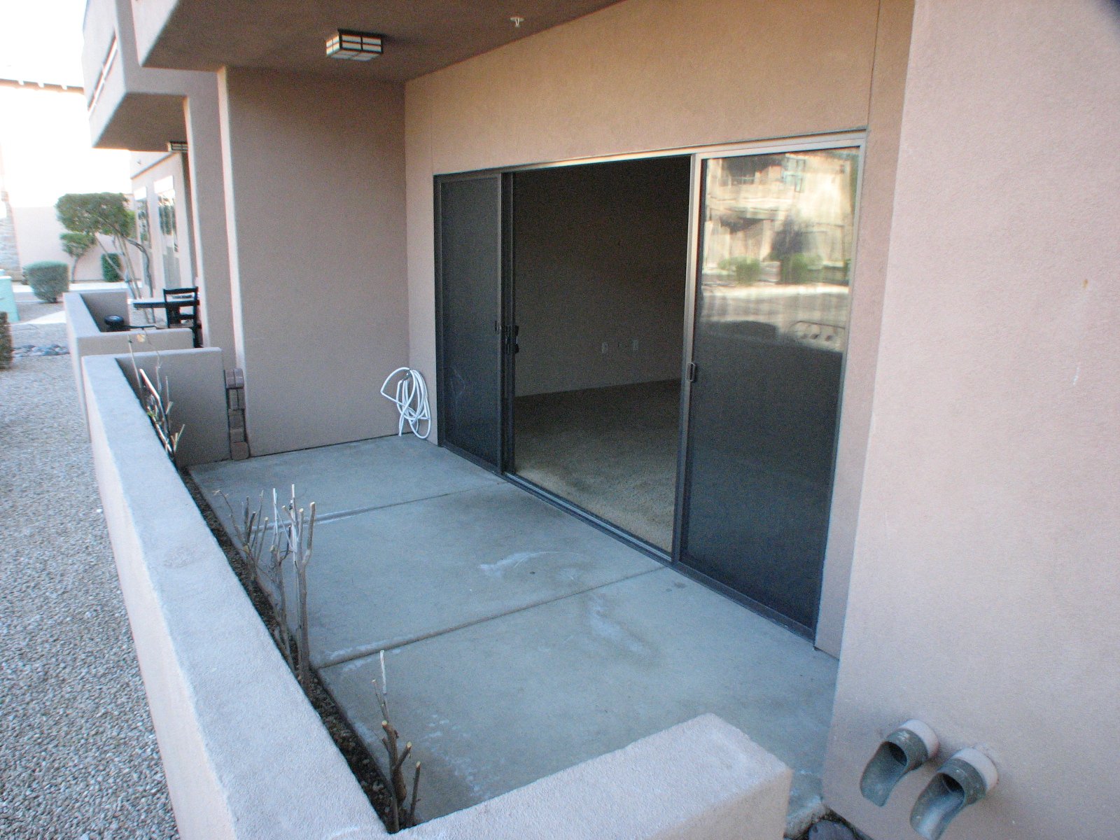
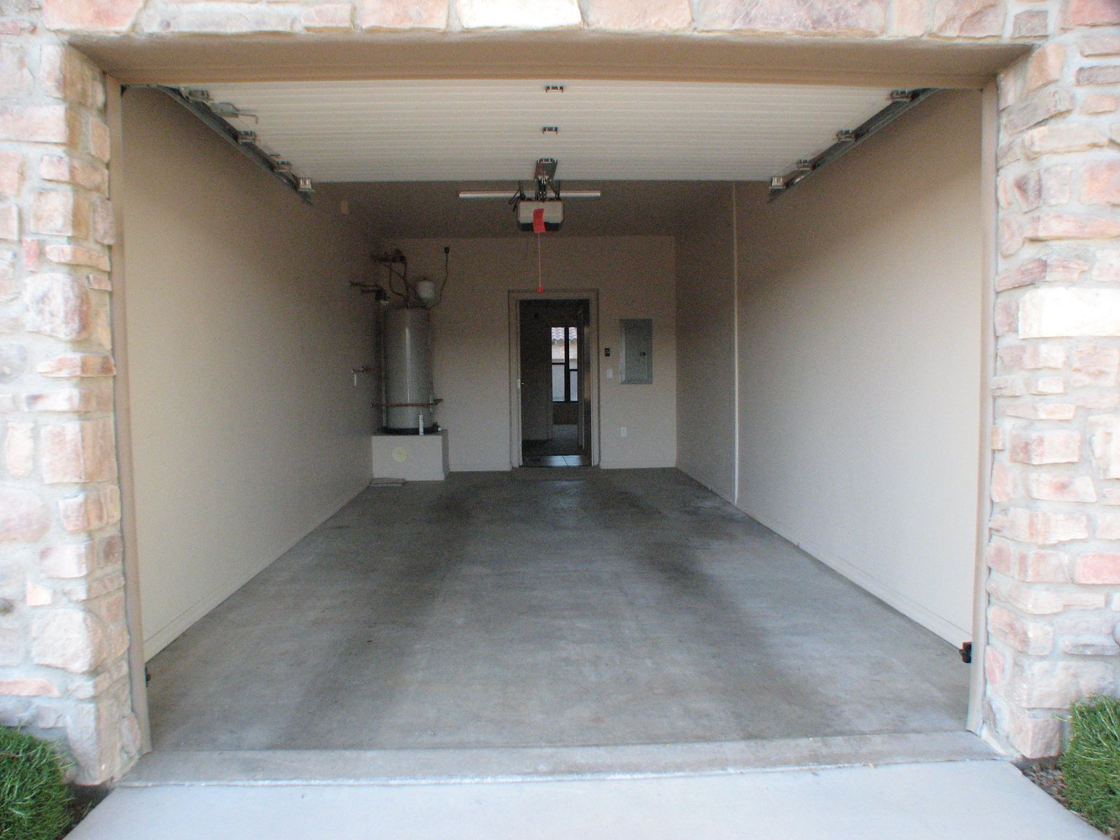
appliances, North facing patio, single width
garage-direct access, plenty of back parking by front
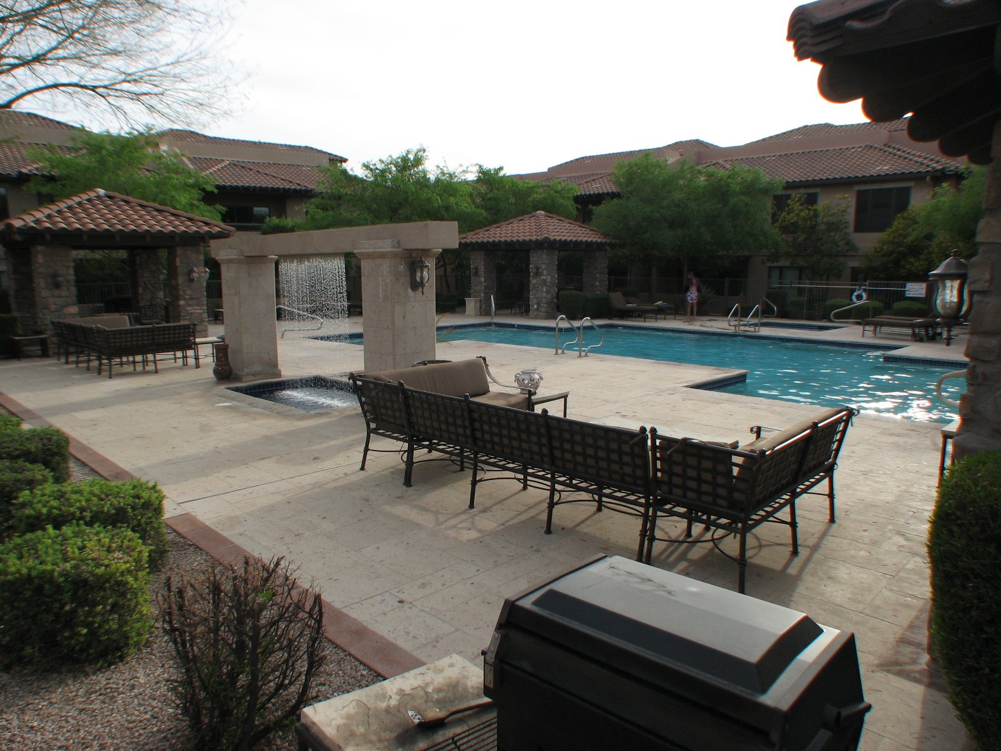
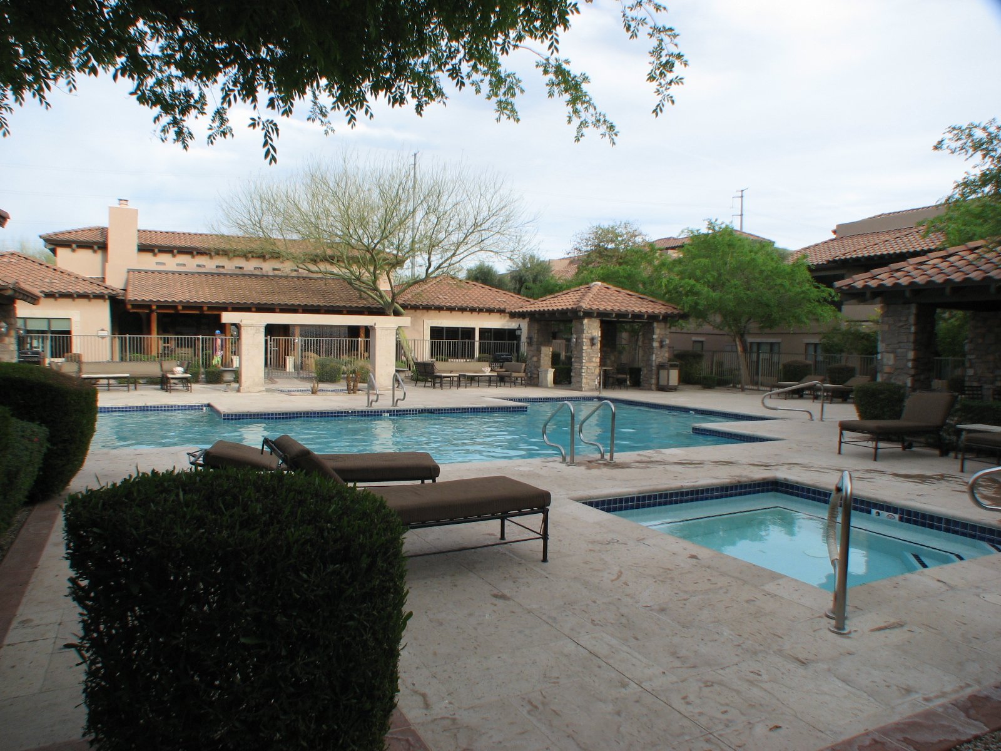
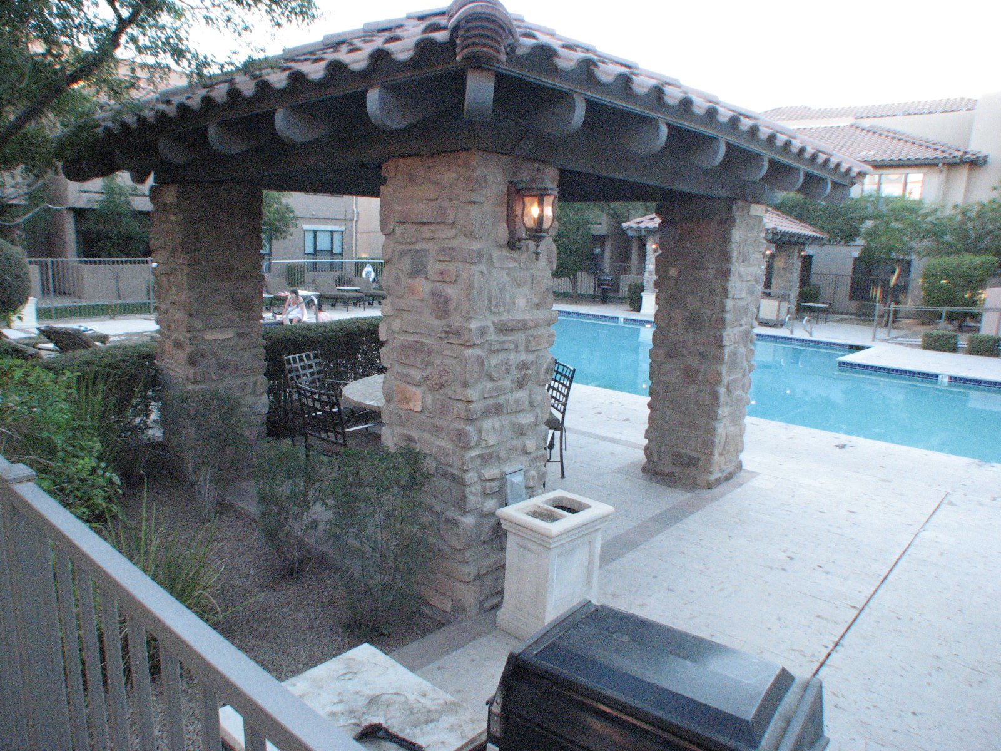
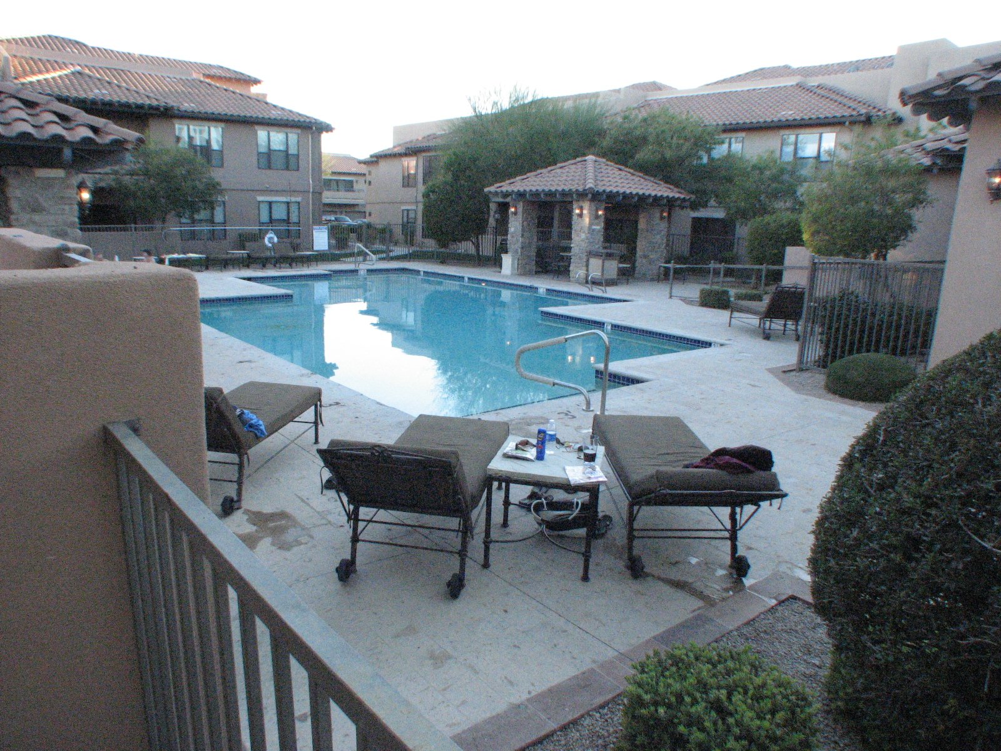
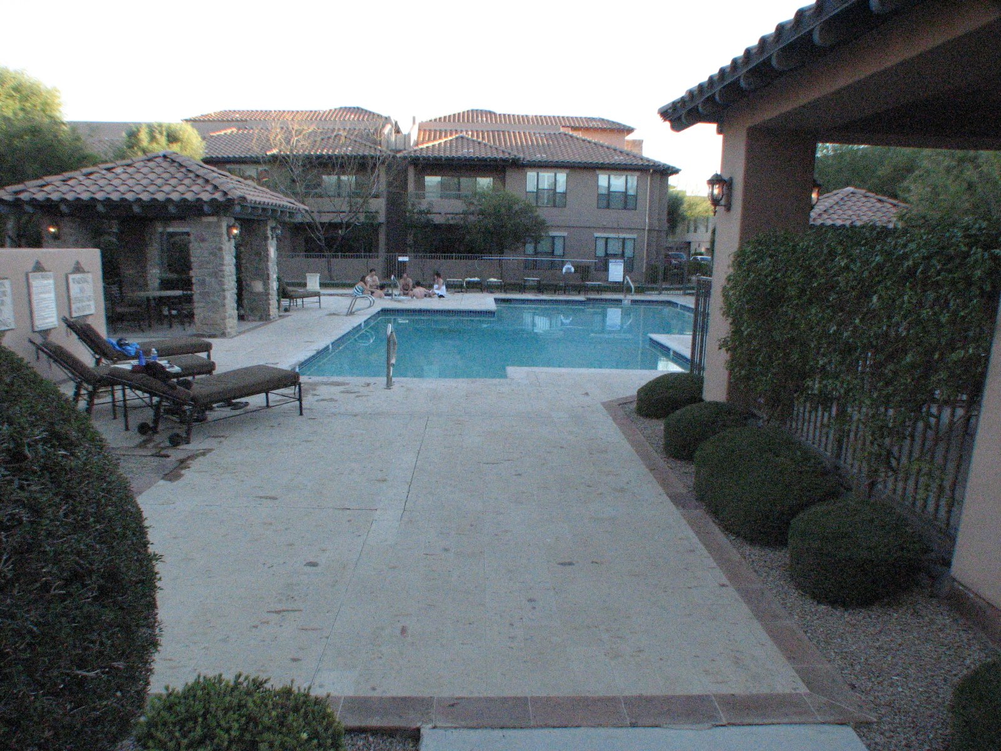
door. The luxury resort style pools & spas are heated
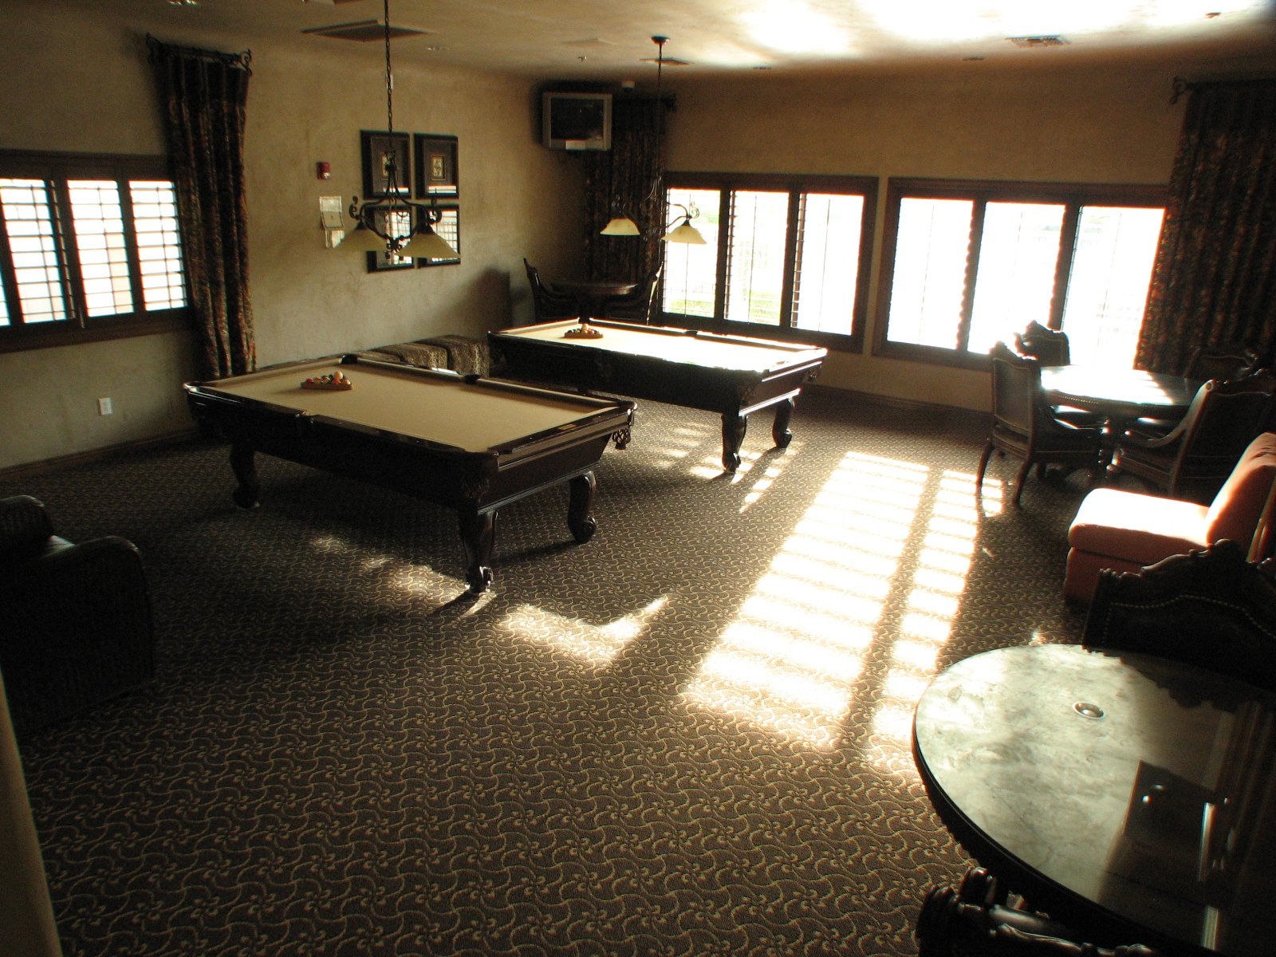
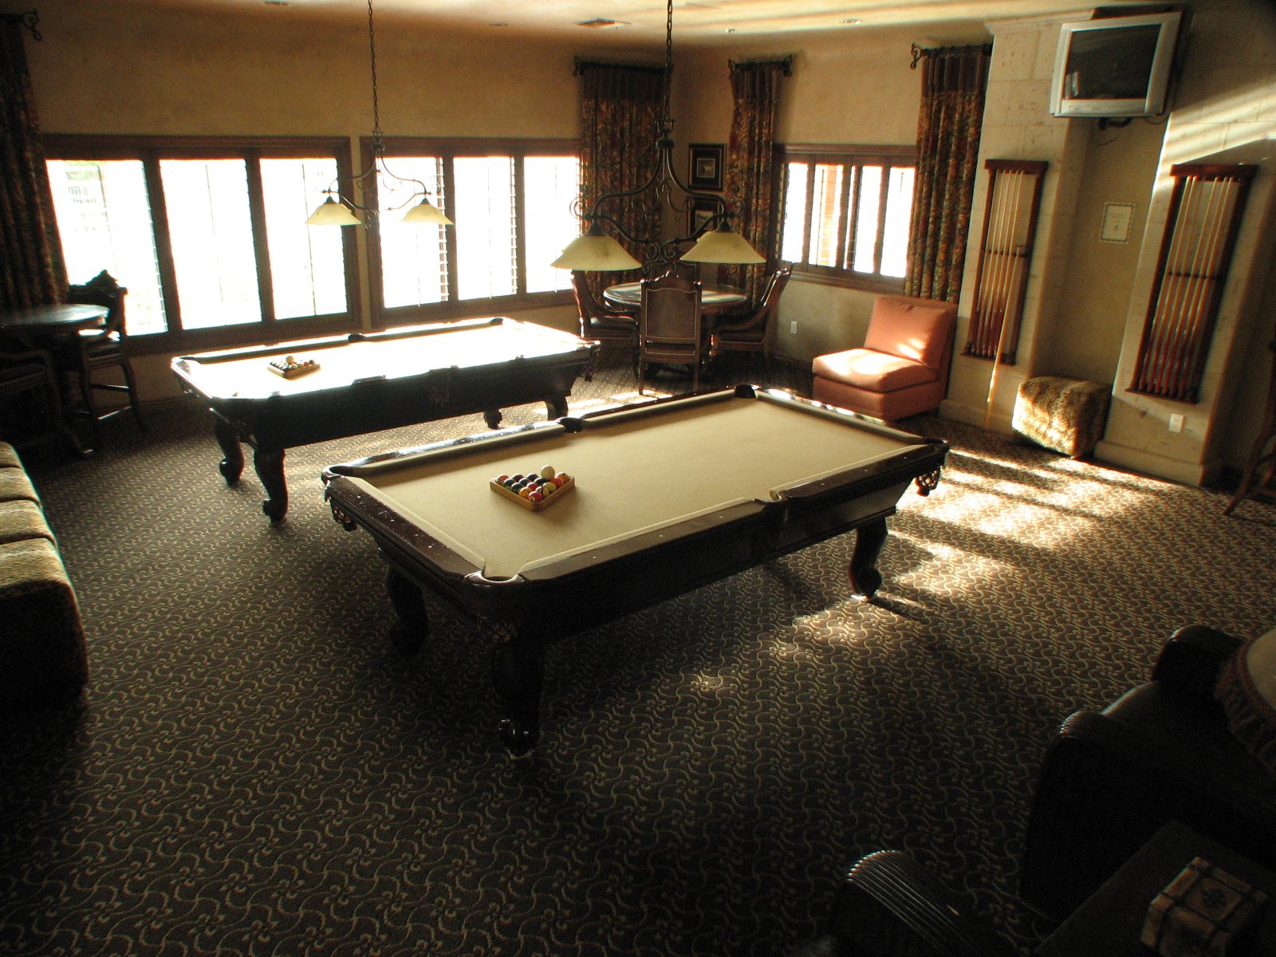
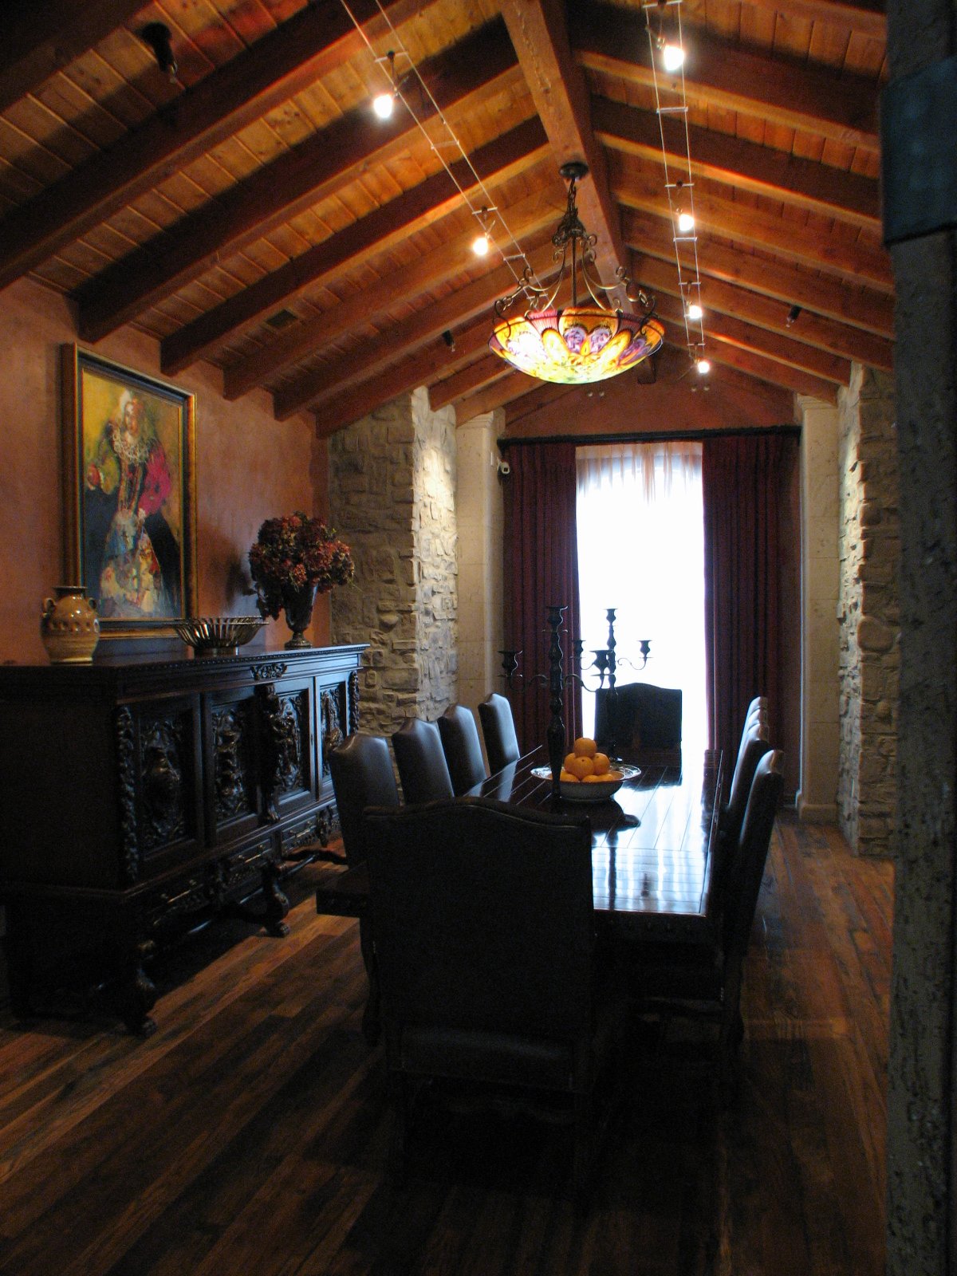
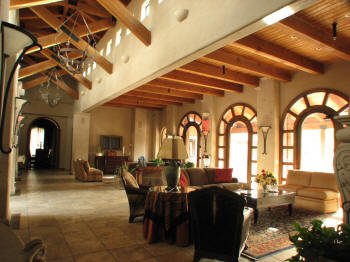
(just a few steps from unit), and the country style
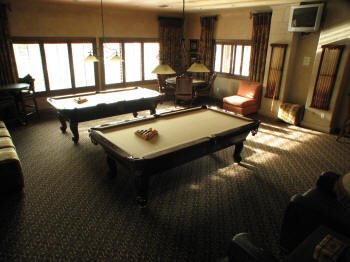
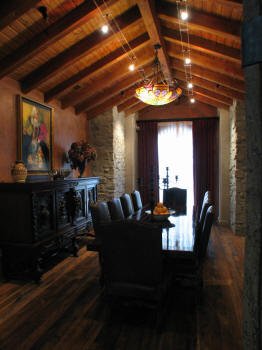
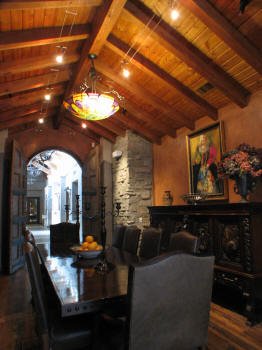
clubhouse includes fitness center, billiards, private
dining room, catering kitchen, movie theater. Only 1.5
miles from Desert Ridge market place and City North with
easy access to the 51 & 101 freeways (absolutely no
noise from the 101). This is an easy short sale with
only 1 loan. Listing agent is experienced in successful
fast closing short sales. Buyer to verify all pertinent
facts |
|
Summary
|
| |
|
Property
Information
|
|
Features
|
Room Details
|
Construction & Utilities
|
County, Tax and Financing
|
Garage Spaces: 1
Total Covered Spaces: 1
Slab Parking Spaces: 0
Parking Features: Direct
Entry from Garage; Electric Door Opener
Property Description: North/South
Exposure
Landscaping: Desert
Front; Desert Back
Exterior Features: Patio;
Covered Patio(s)Features: Fire
Sprinklers; No Interior Steps
Community Features: Biking/Walking
Path; Clubhouse/Rec Room; Community Media Room;
Community Pool; Community Pool Htd; Community
Spa; Community Spa Htd; Gated Community; Workout
Facility
Flooring: Carpet;
Tile |
Kitchen Features: Range/Oven
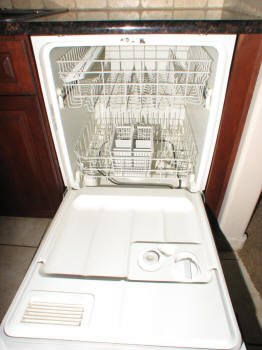
Elec; Cook Top Elec; Disposal; Dishwasher;
Built-in Microwave; Granite Countertops
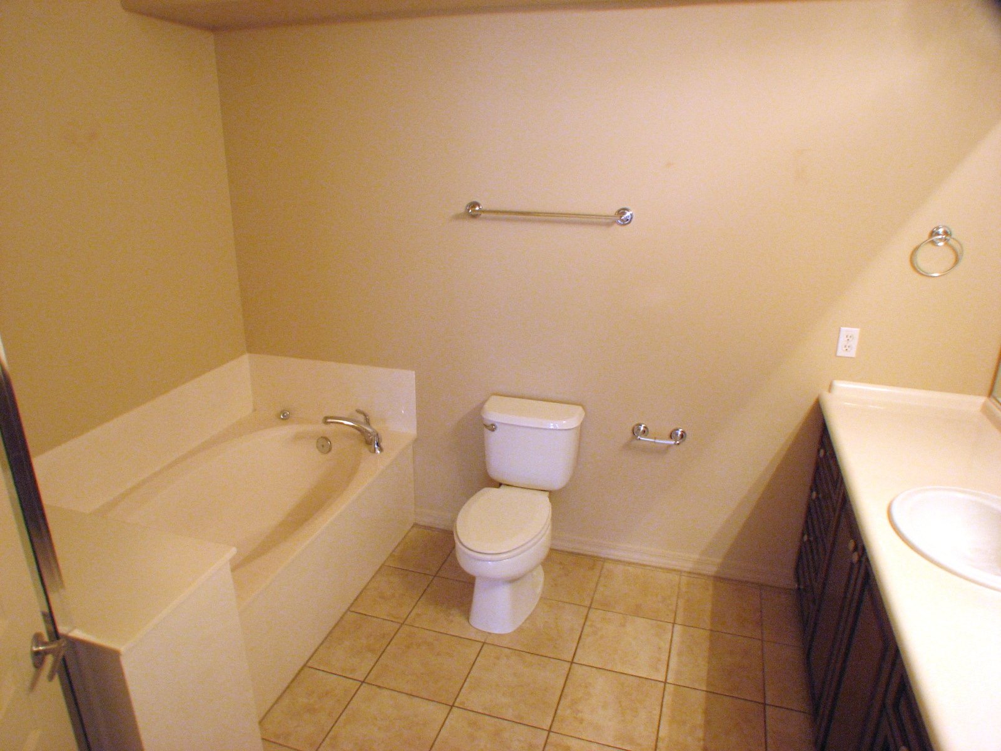
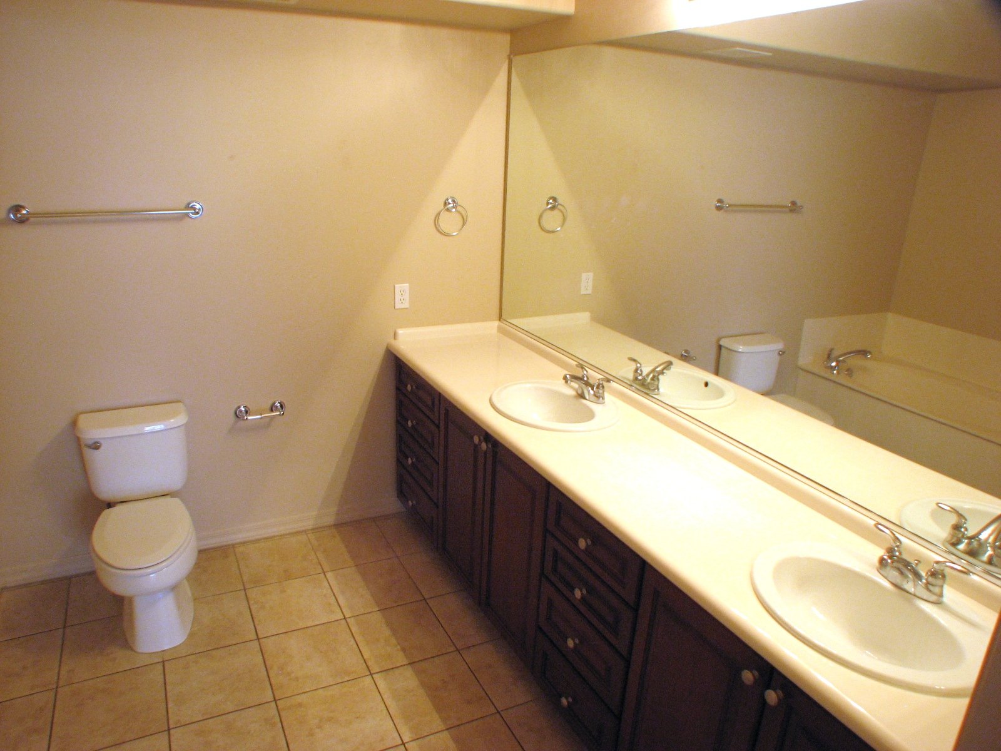
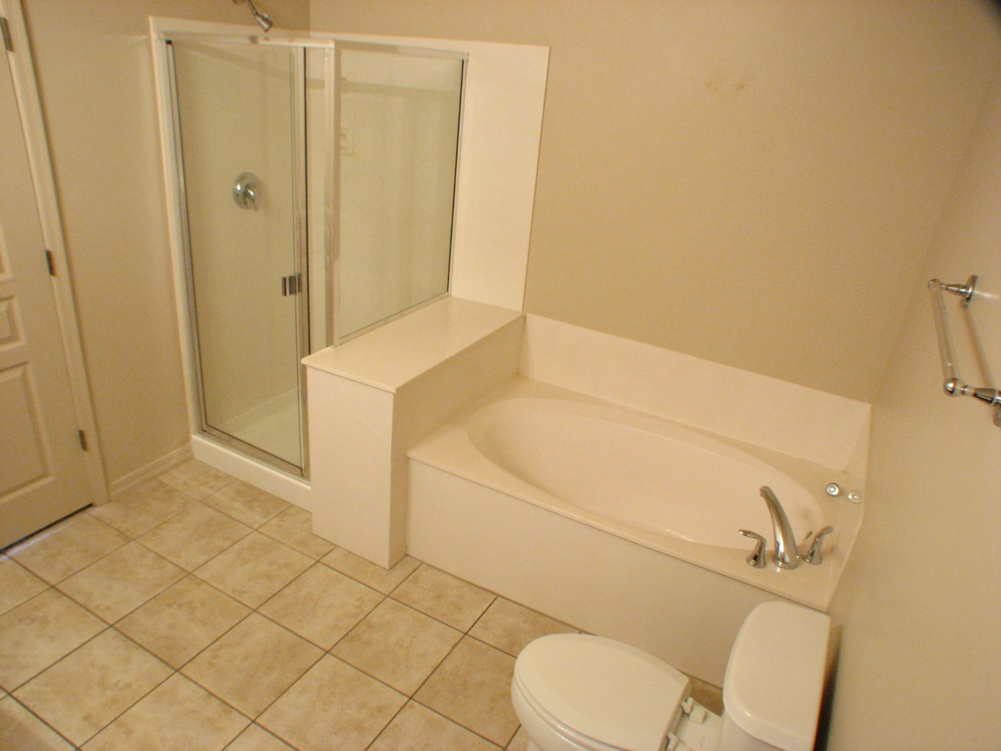
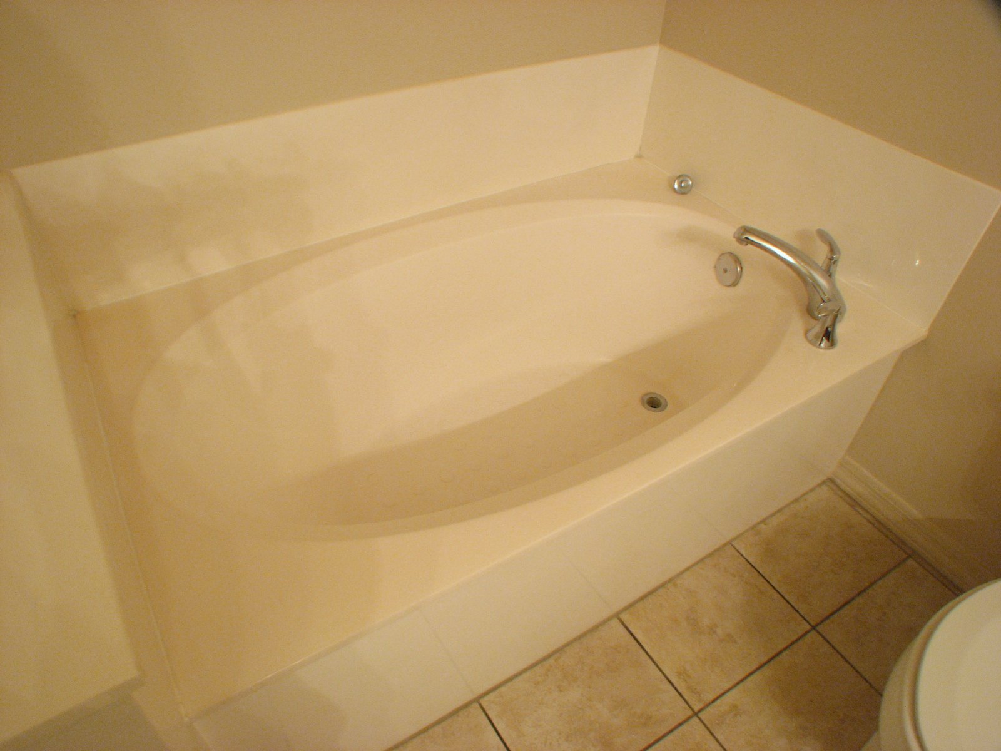
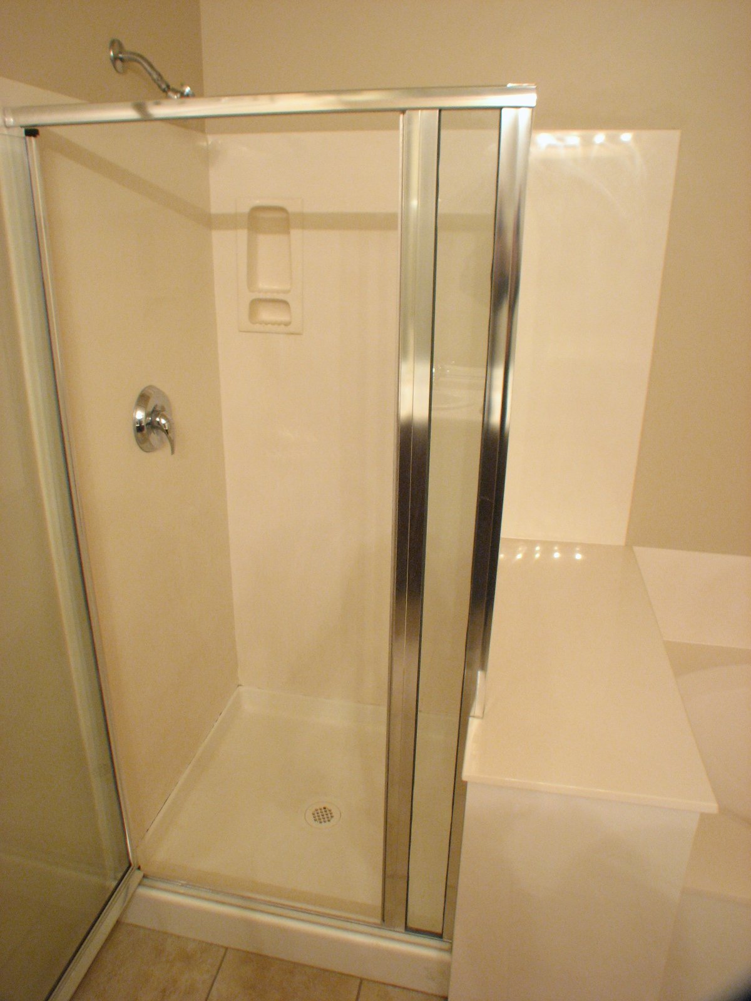
Master Bathroom: Full
Bth Master Bdrm; Separate Shwr & Tub; Double
Sinks
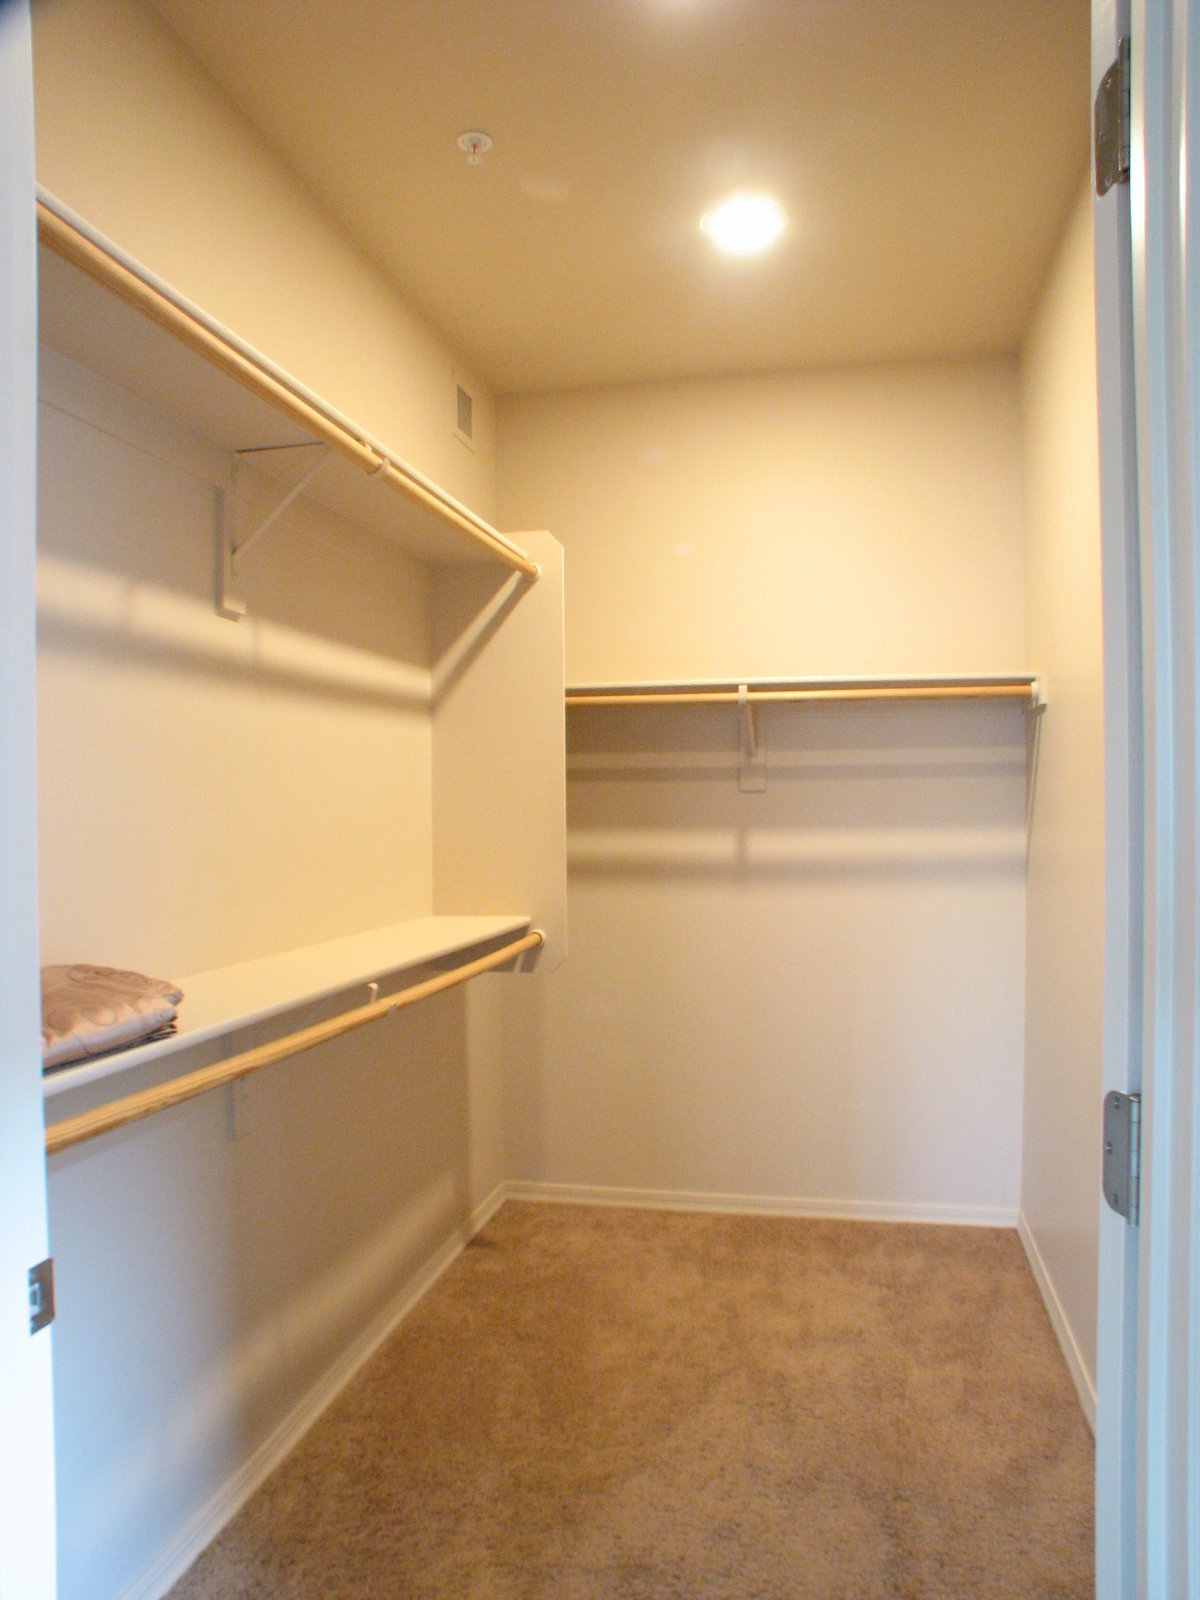
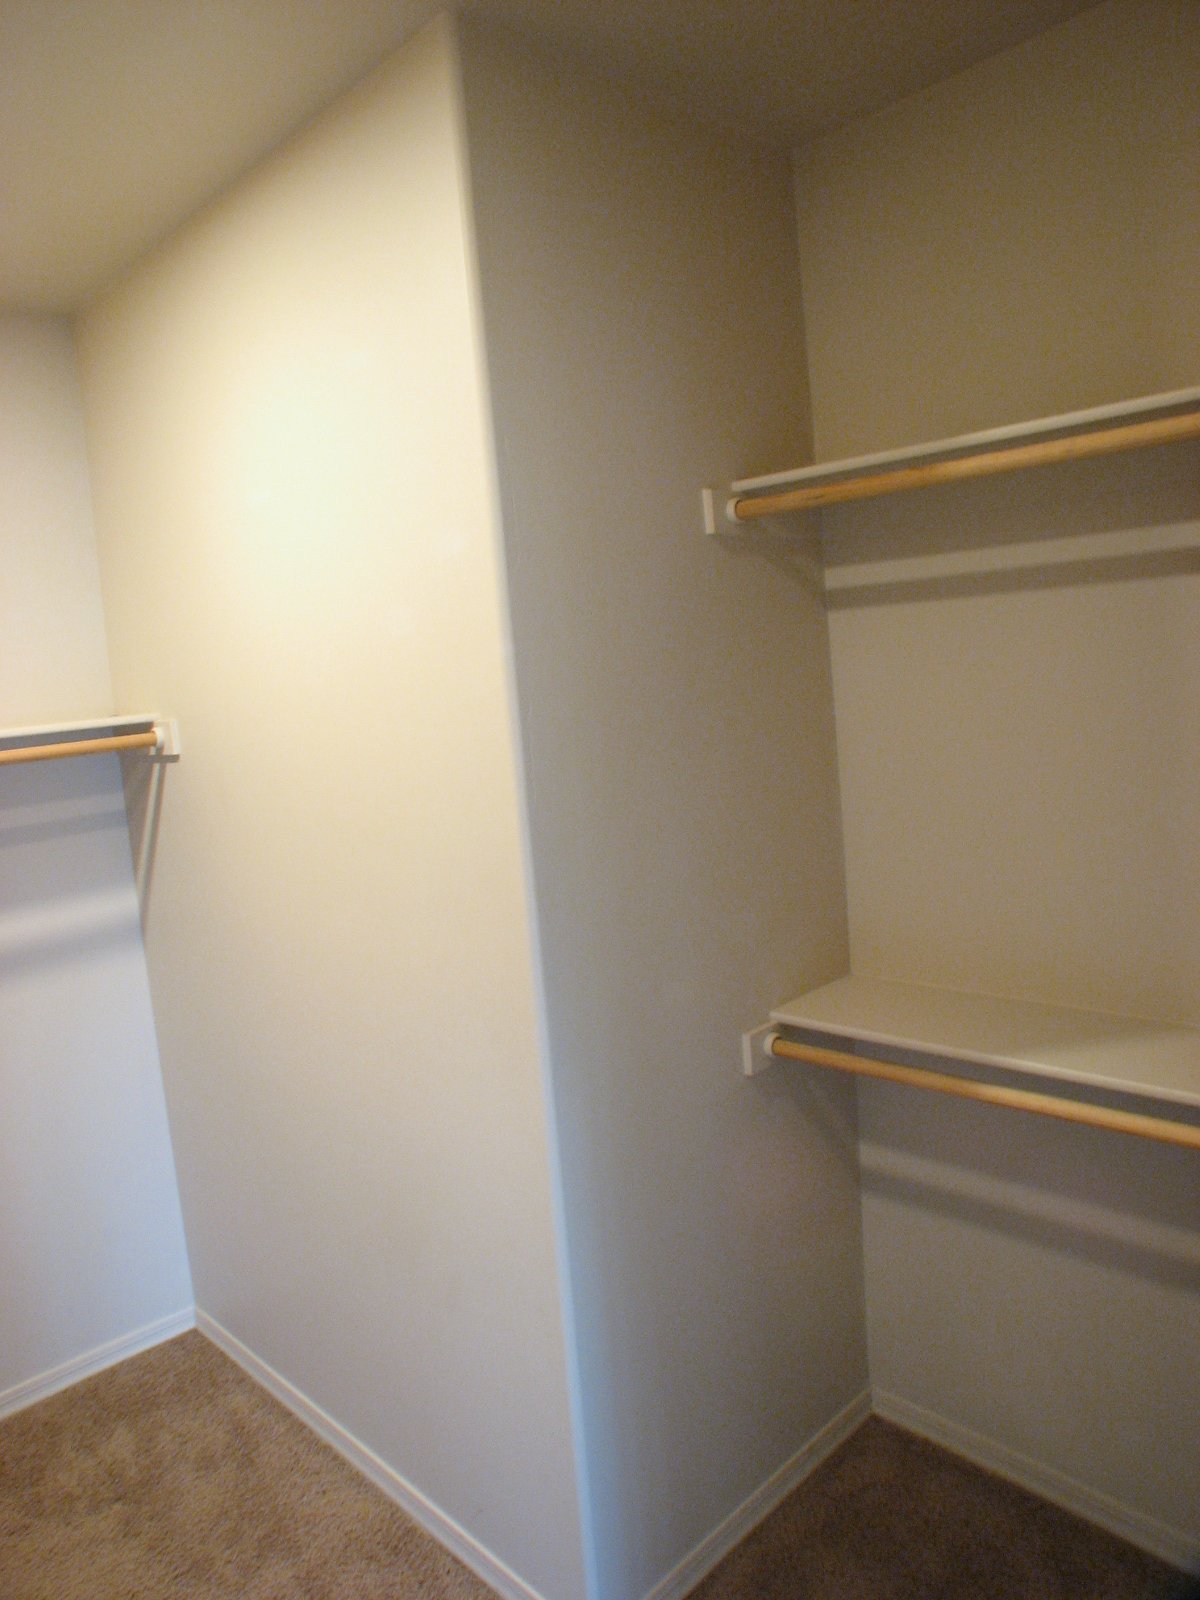
Additional Bedroom: Mstr
Bdr Walkin Clst
Laundry: Stacked
Washer/Dryer; Wshr/Dry HookUp Only; Inside
Laundry
Dining Area: Breakfast
Bar; Dining in LR/GR
Other Rooms: Great
Room
Basement Description: None |
Architecture: Santa
Barbara/Tuscan
Building Style: 2-3-4
Plex
Unit Style: All
on One Level; One Common Wall; Neighbor Above;
End Unit; Ground Level
Const - Finish: Painted;
Stucco
Construction: Frame
- Wood
Roofing: All
Tile
Fencing: View/Wrought
Iron; Block
Cooling: Refrigeration
Heating: Electric
Heat
Utilities: APS
Water: City
Water
Sewer: Sewer
- Public; Sewer in & Cnctd
Services: City
Services
Technology: 3+
Exist Tele Lines; Cable TV Avail; HighSpd Intrnt
Aval; Ntwrk Wiring Multi Rms
Energy/Green Feature: Ceiling
Fan(s) |
County Code: Maricopa
Legal Subdivision: LA
VERNE CONDOMINIUMS REPLAT
AN: 213-13-765
Lot Number: 1125
Town-Range-Section: 4N-3E-24
Taxes/Yr: $1,323/2012
Ownership: Fee
Simple
New Financing: Cash;
VA; Conventional
Total Asum Mnth Pmts: $0
Down Payment: $0
Existing 1st Loan: Conventional;
Treat as Free&Clear
Exist 1st Loan Terms:
Disclosures: Seller
Disc Avail; Agency Discl Req
Possession: Close
of Escrow |
|
Fees & Homeowner Association Information
|
HOA Y/N: Y
/ $192.5
/ Monthly
HOA Transfer Fee: $250 |
|
HOA Name: La
Verne
|
HOA Telephone: 602-952-8152
|
|
Association Fee Incl: Exterior
Mnt of Unit; Roof Repair; Blanket Ins Policy;
Water; Sewer; Garbage Collection; Front Yard
Maint; Common Area Maint; Street Maint
Assoc Rules/Info: Pets
OK (See Rmrks); Rental OK (See Rmks); Clubhouse/Rec
Center; Prof Managed |
Rec Center Fee Y/N: N
Rec Center Fee 2 Y/N: N
Land Lease Fee Y/N: N
PAD Fee Y/N: N |
Ttl Mthly Fee Equiv: $192.5
Cap Imprv/Impact Fee: $ 0
$
Cap Impv/Impt Fee 2:$0 $ |
|
|
Movie in Windows Media Video
|
| VIDEO COMING SOON |
 |
Note: Click
on thumbnails for high details. After clicking
these images, Internet Explorer users may need to
hover over them and click the "Expand to regular
size" icon for maximum clarity. Pan as needed
using scrollbars. If needed, use your browser
back button to come back to this page.
|
|
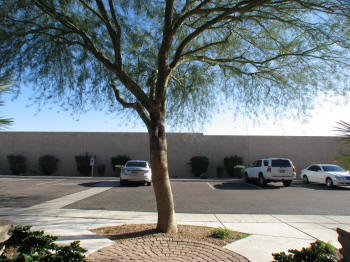
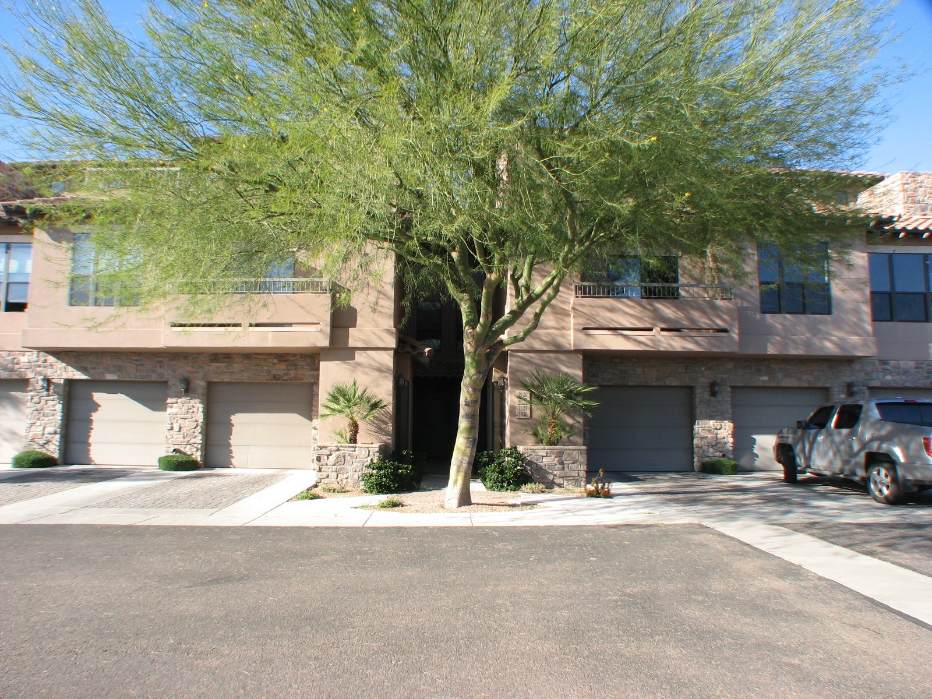
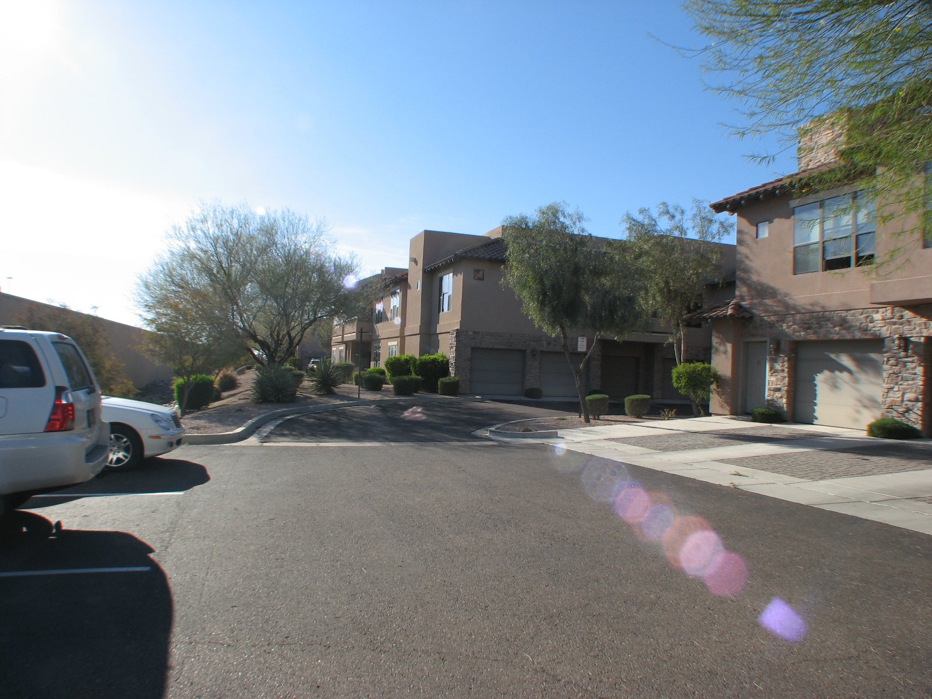
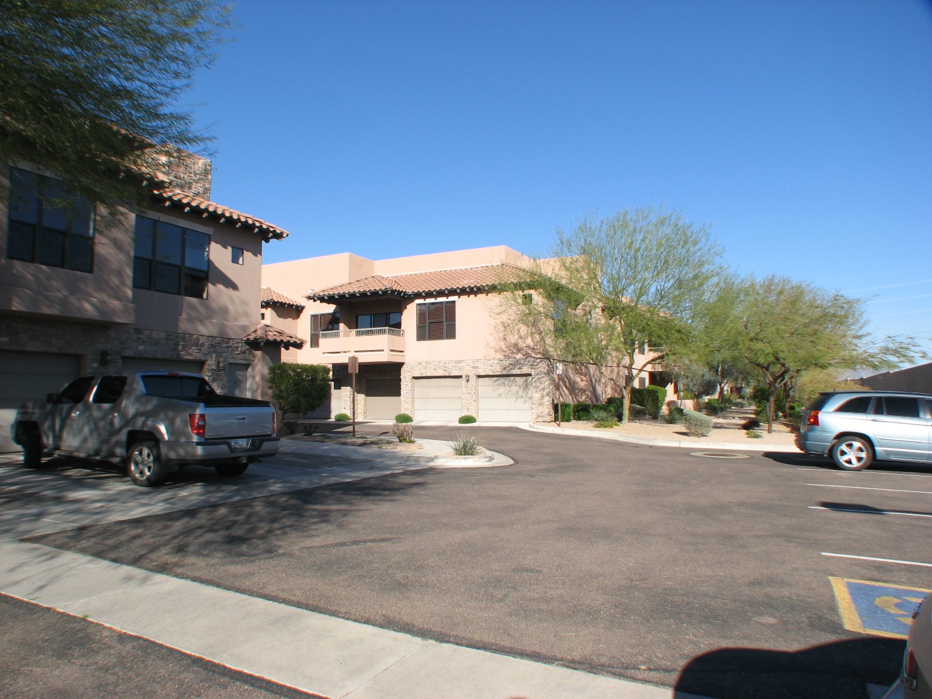
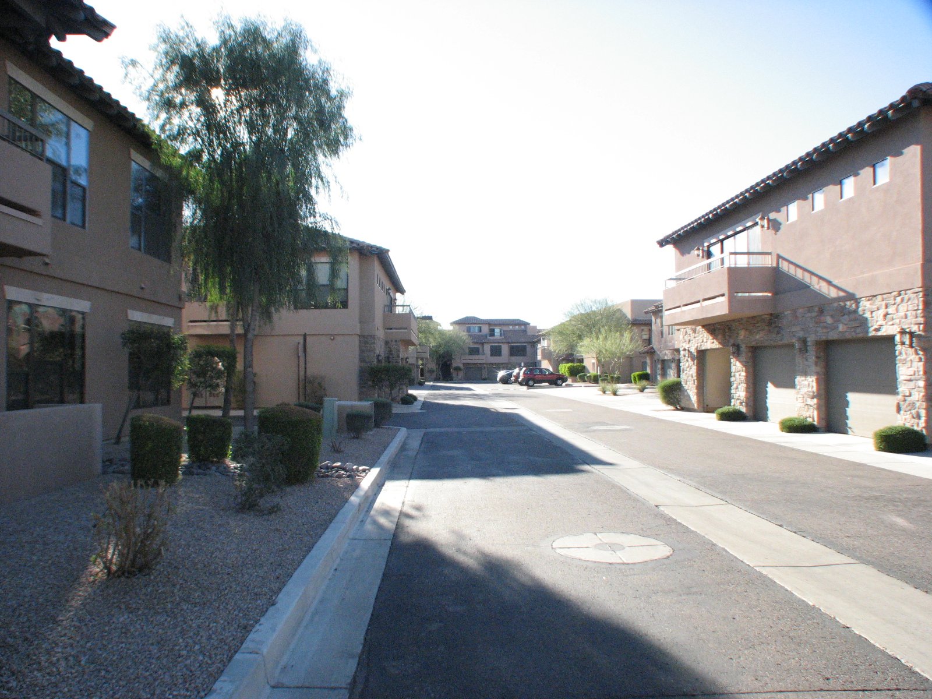
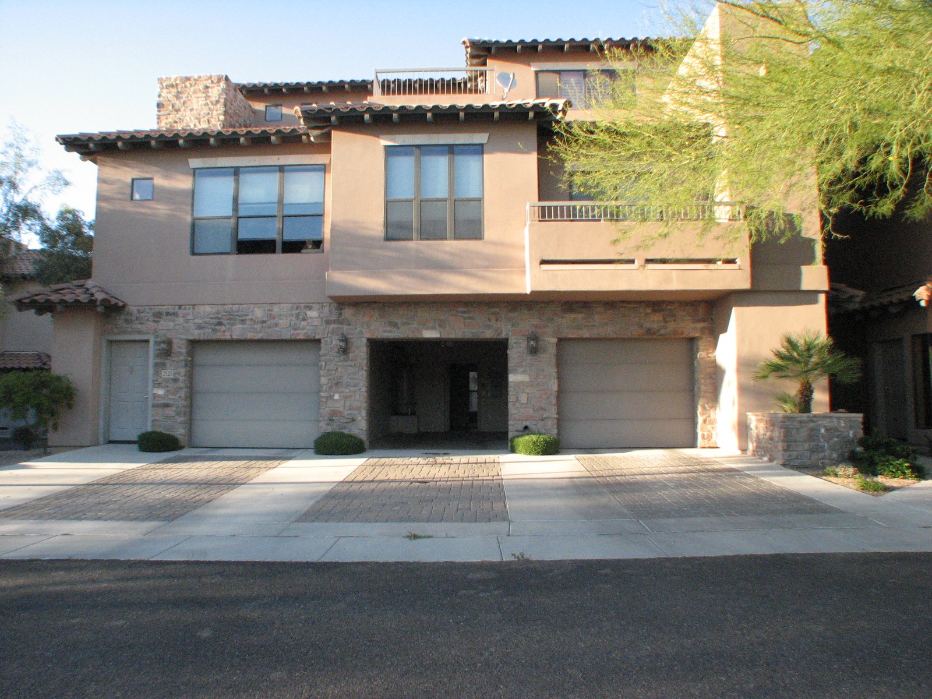
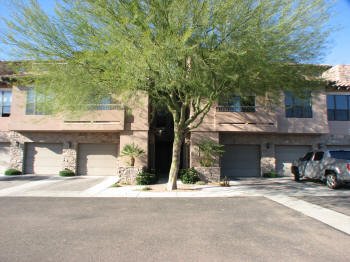
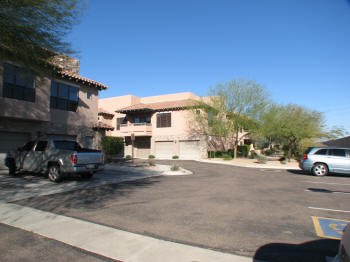
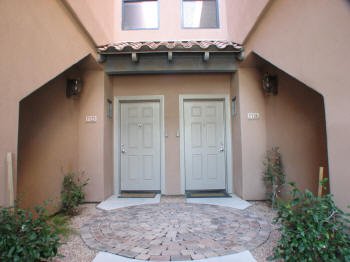
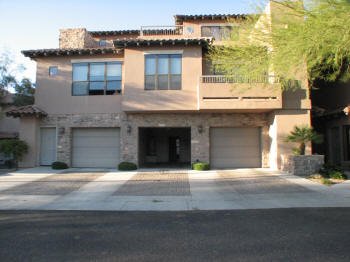
Garage and entrance of unit facing South -
Plenty of parking right in front of door
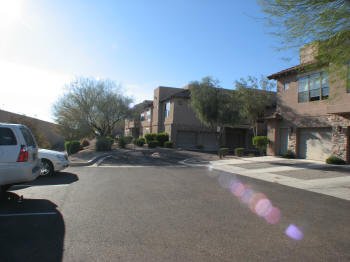 
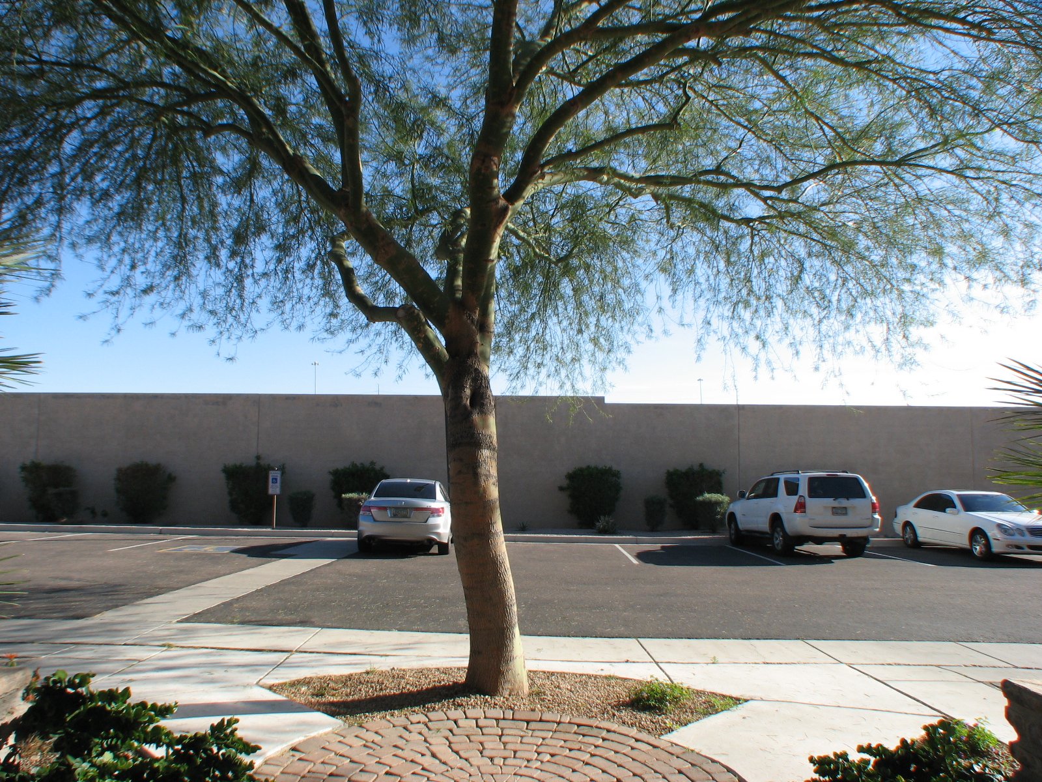
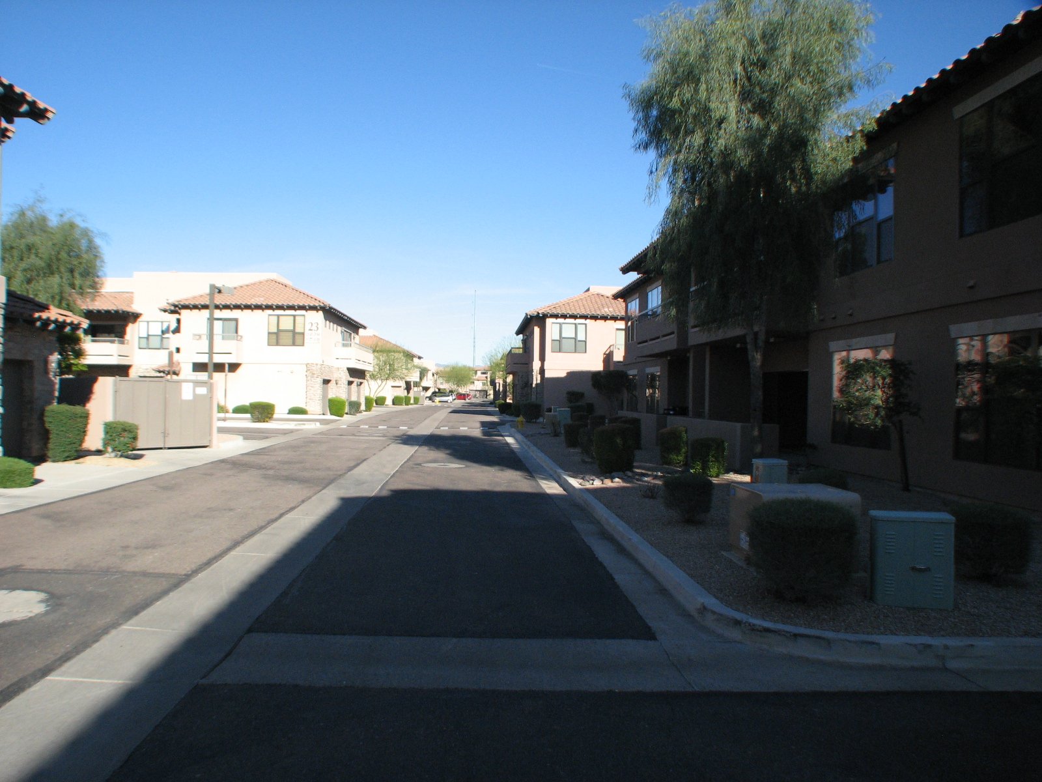
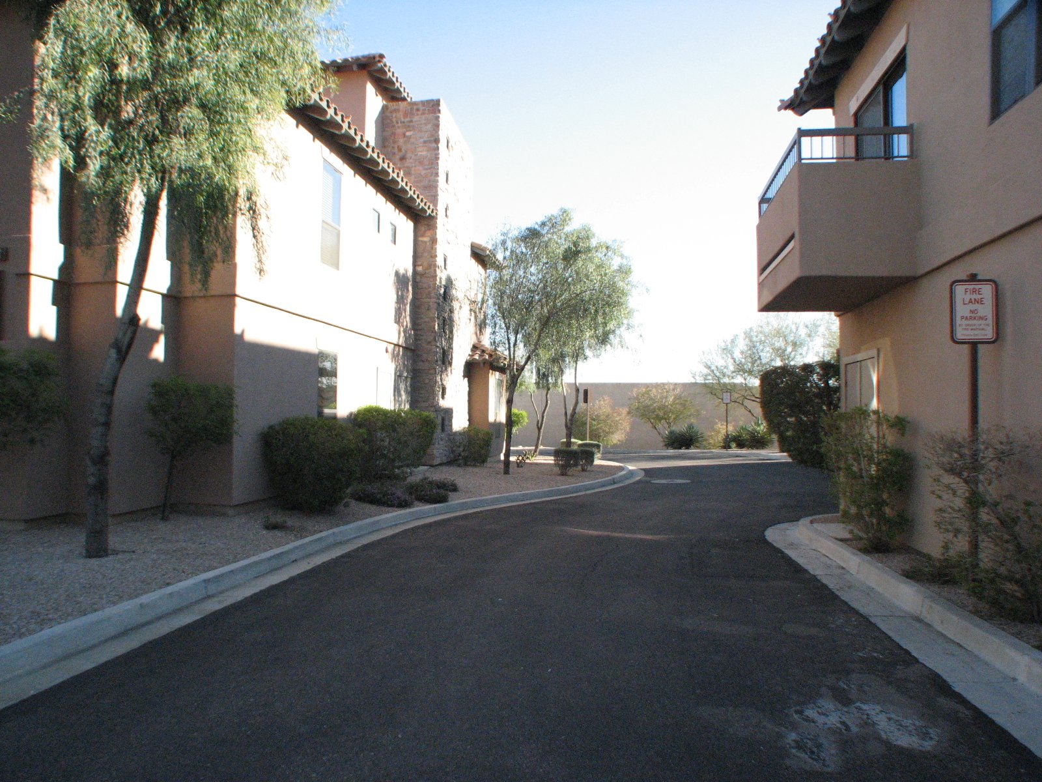
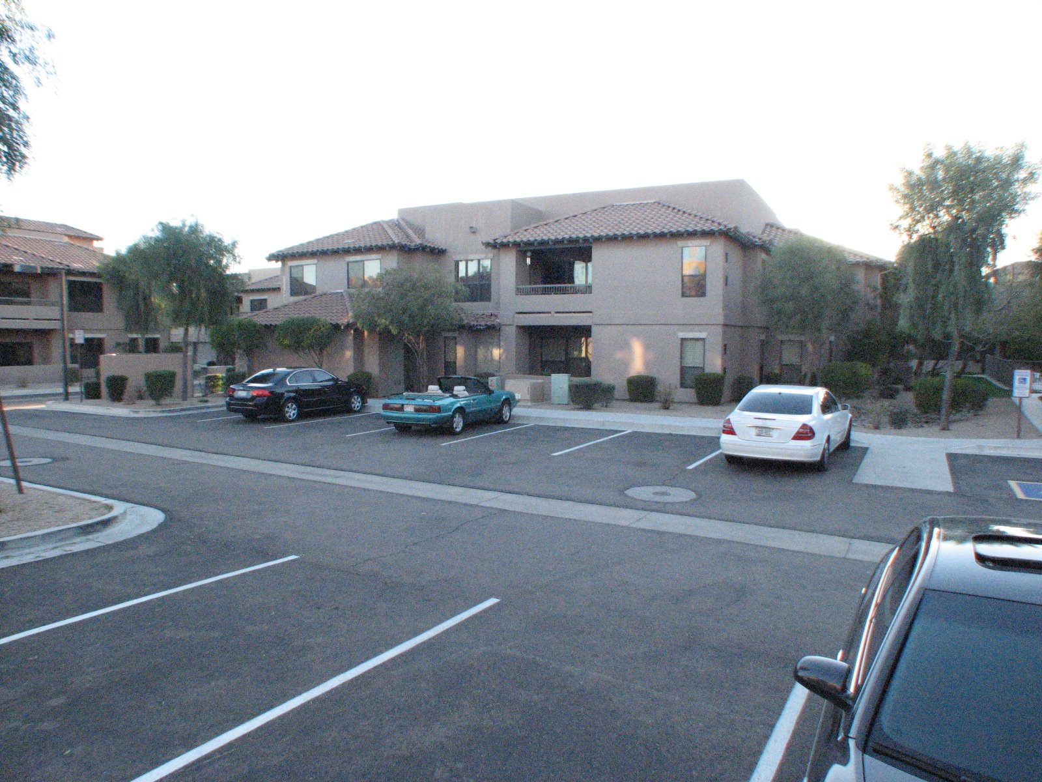
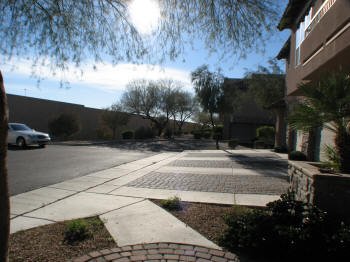
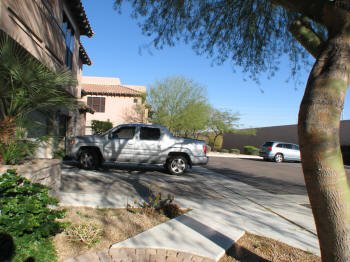
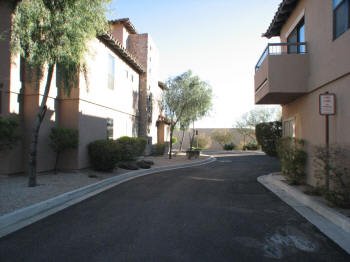
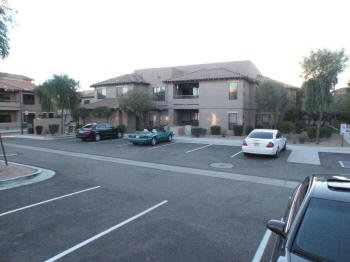
View of parking to the West and to the East
  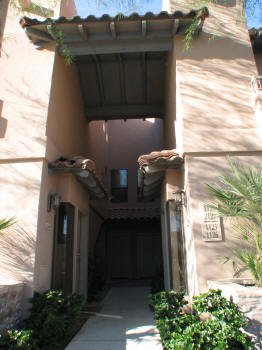 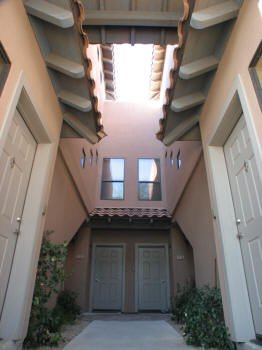
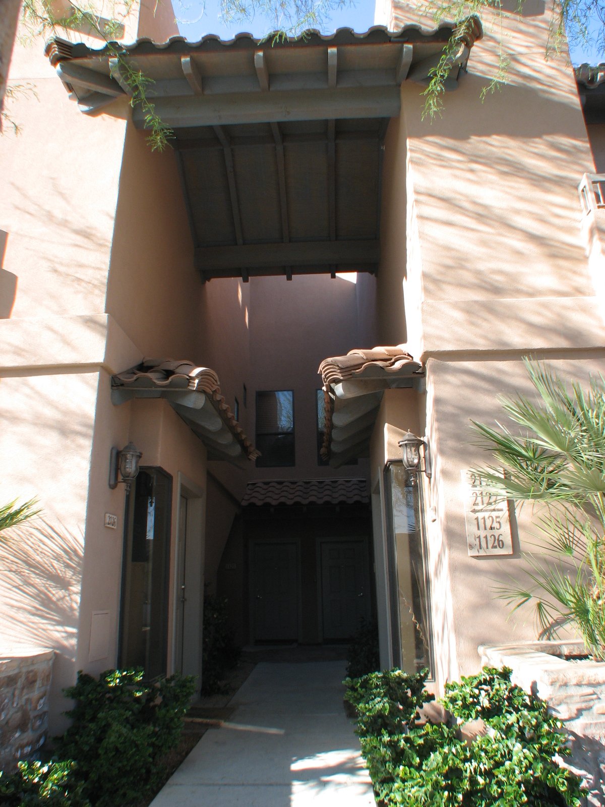
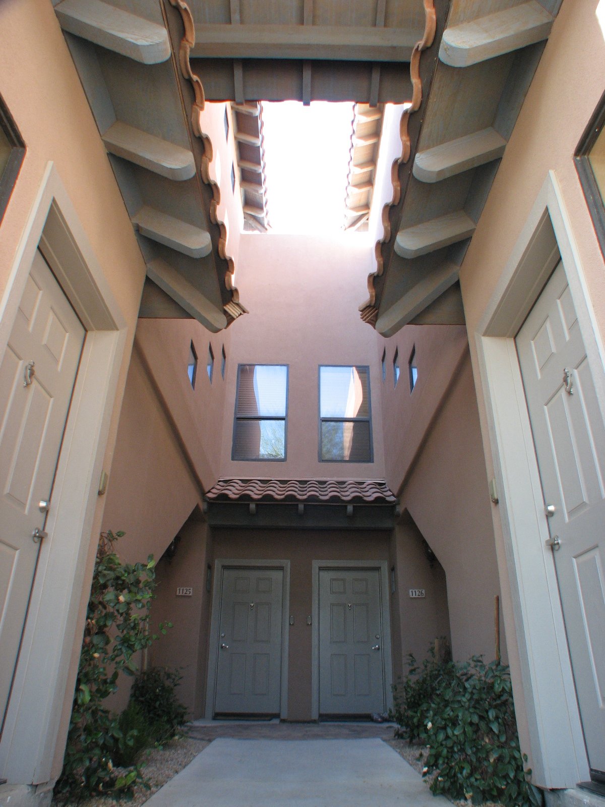
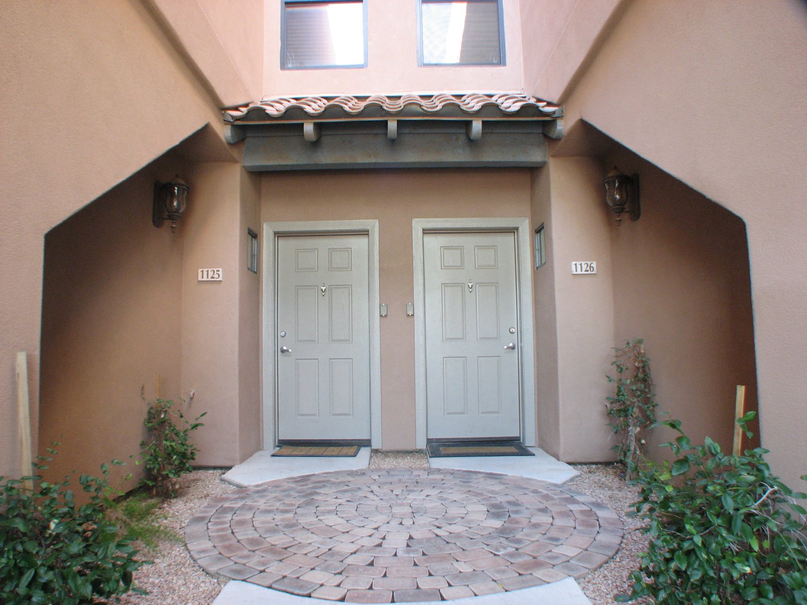
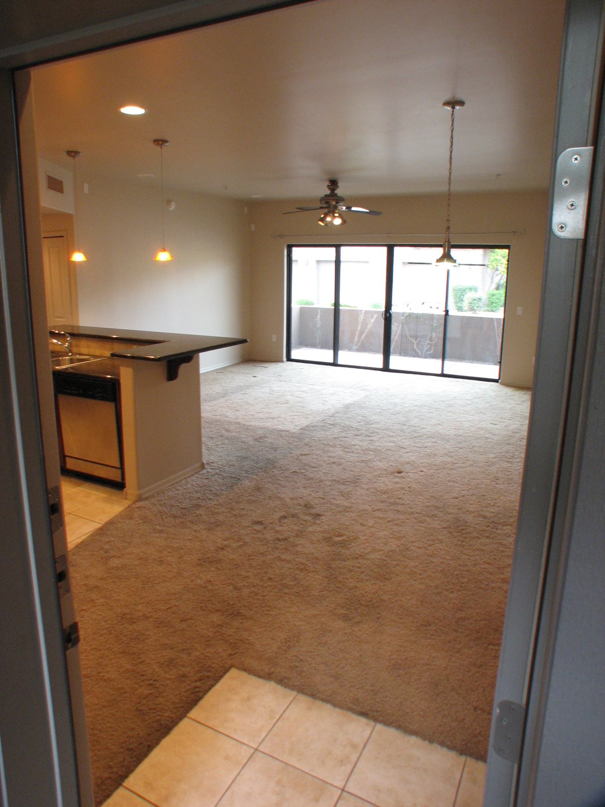
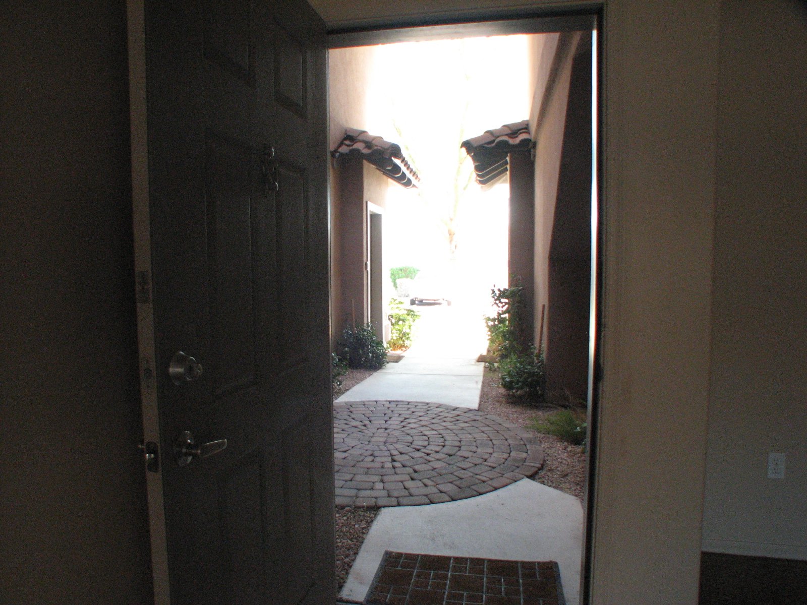
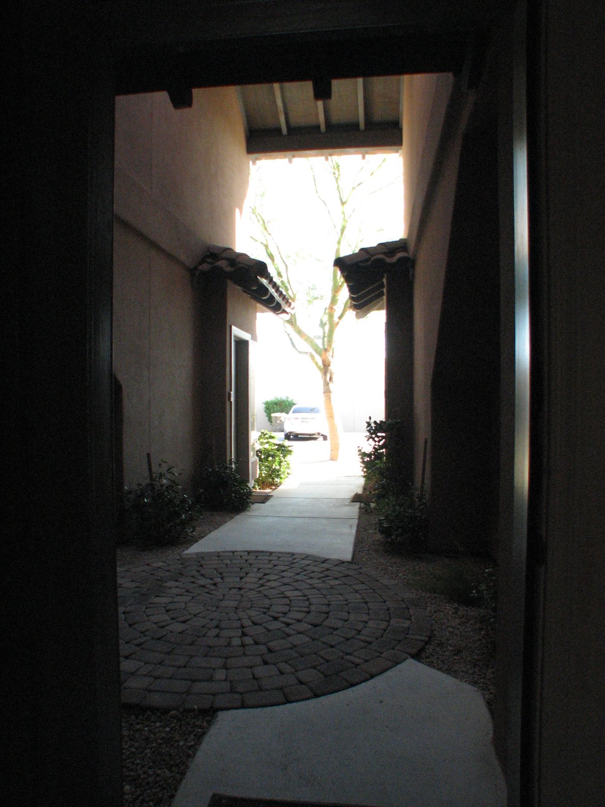
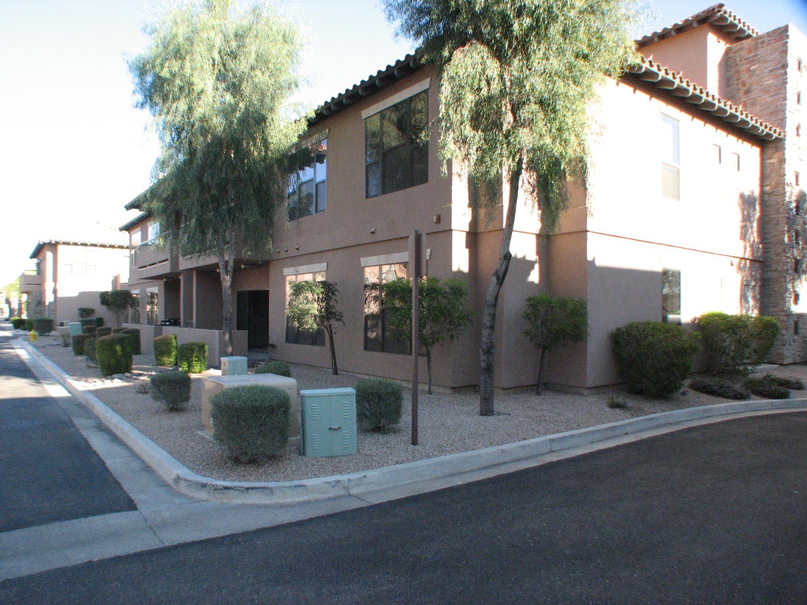
Entrance of unit
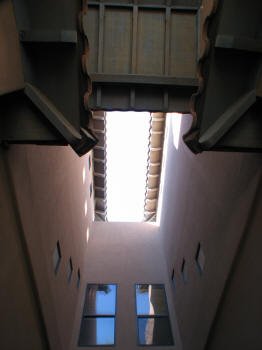 
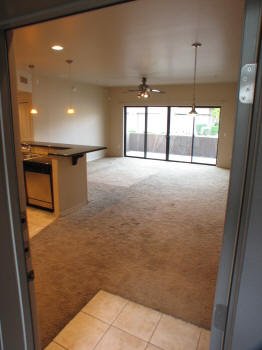
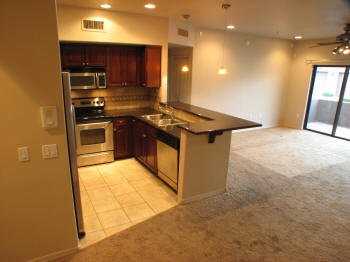
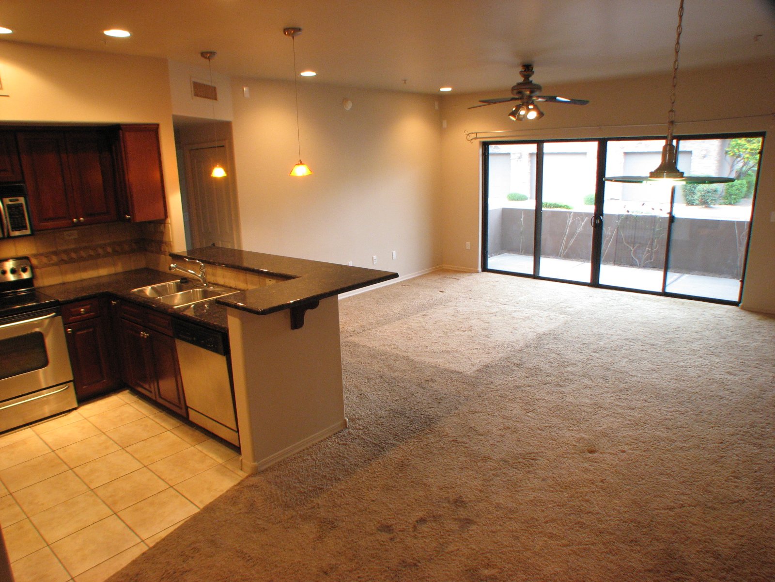
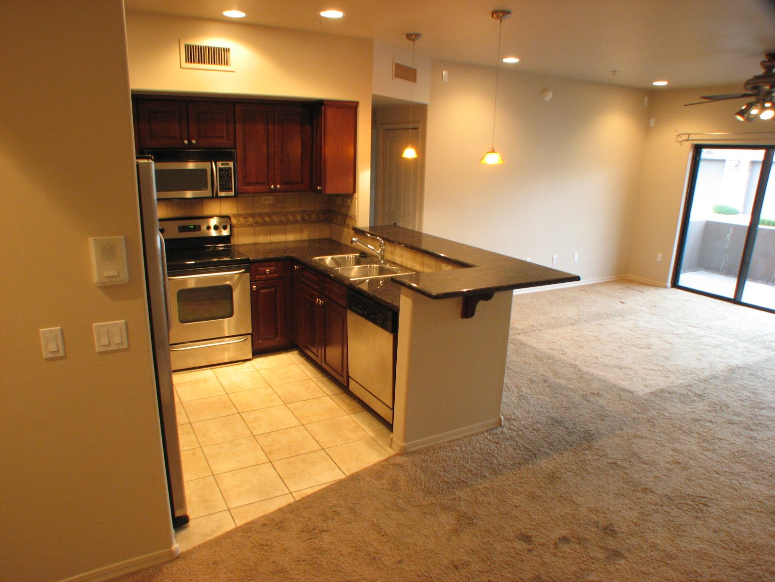

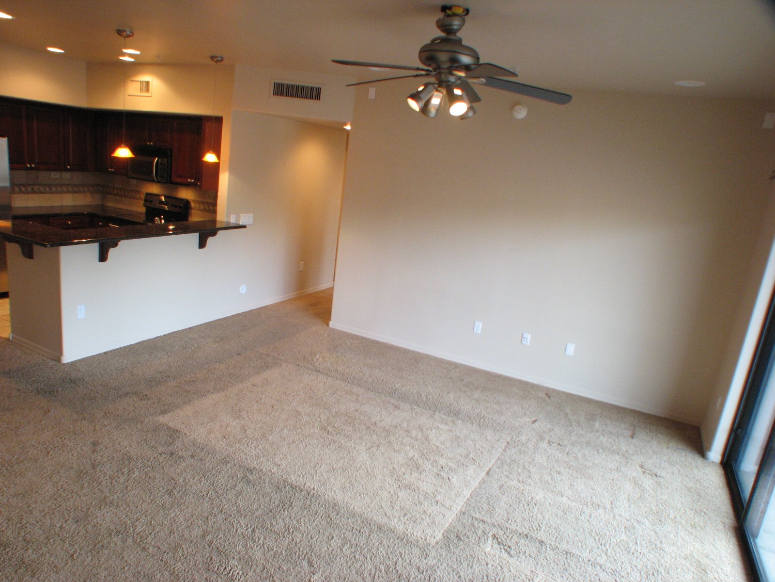
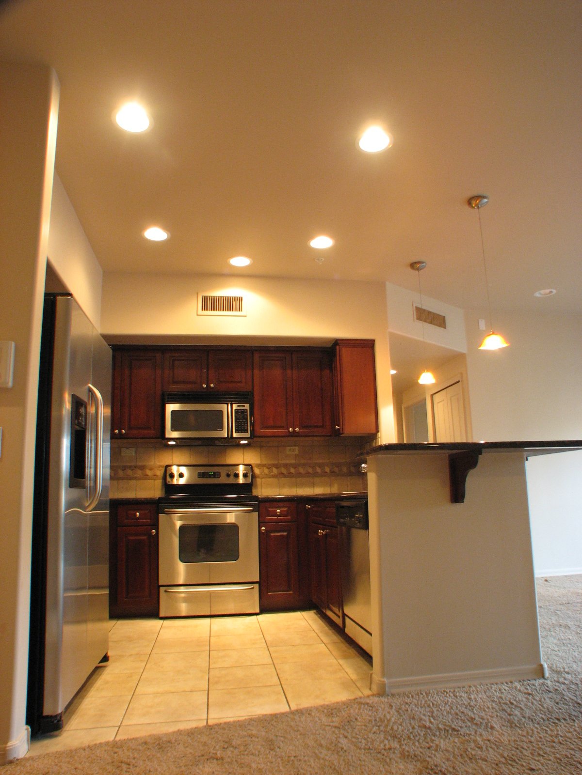
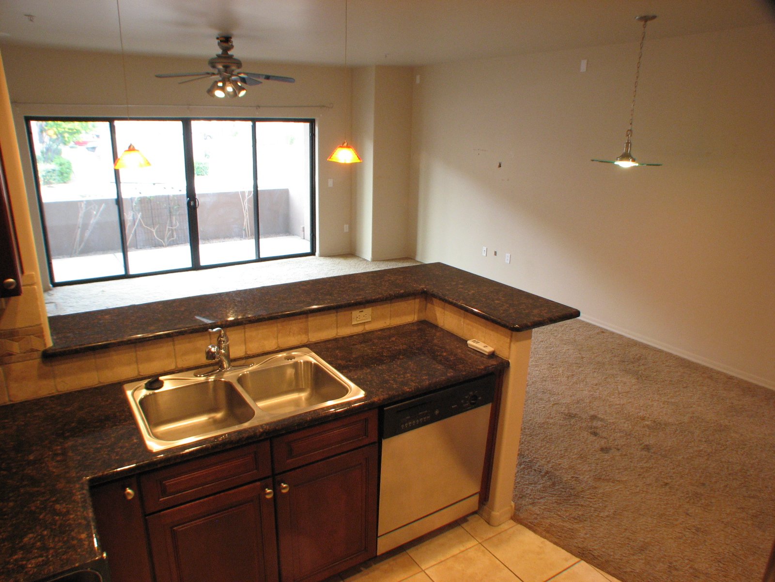
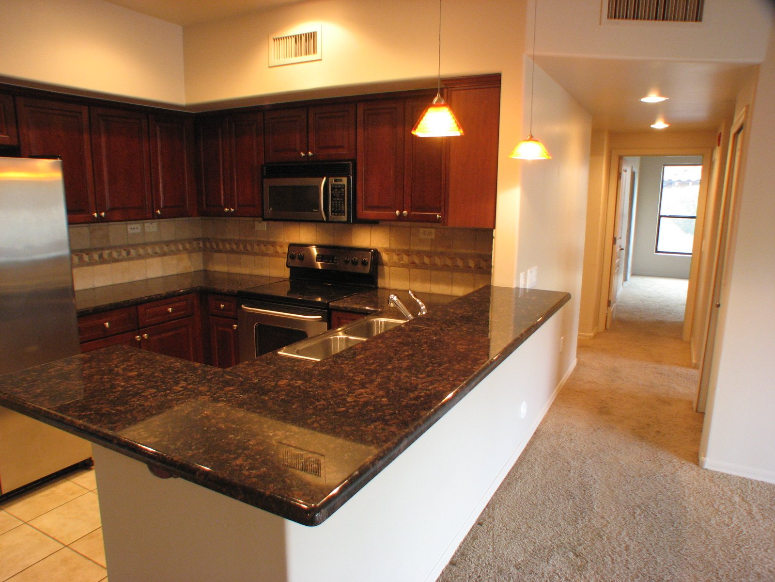
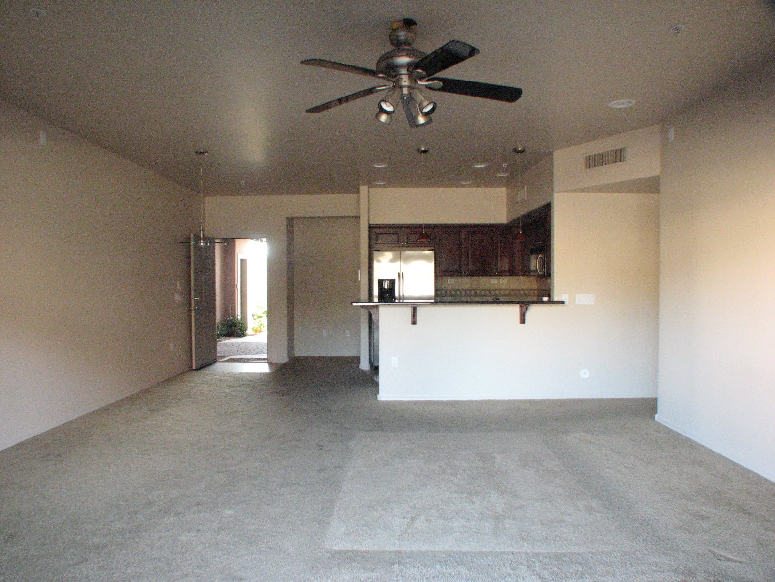
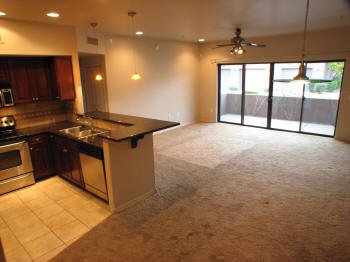
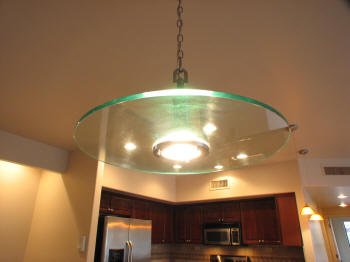
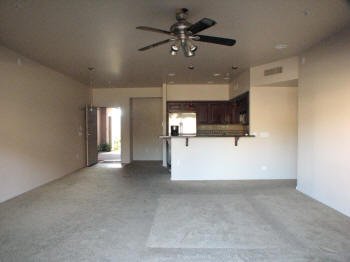
Great room and kitchen
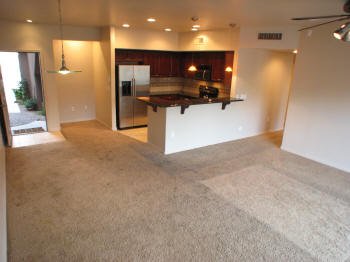
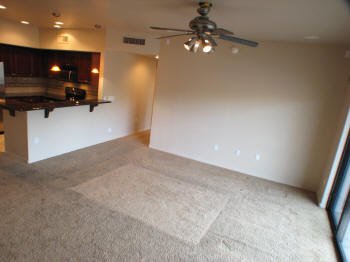 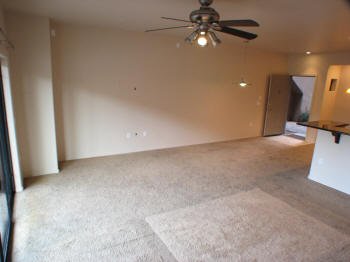
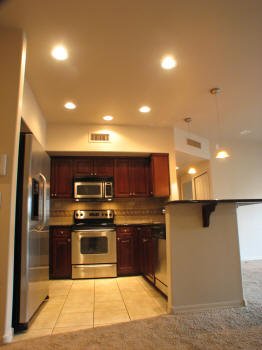 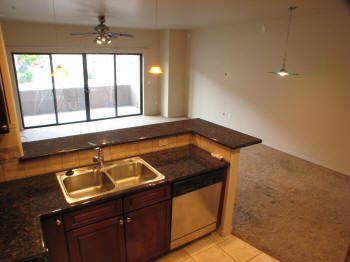
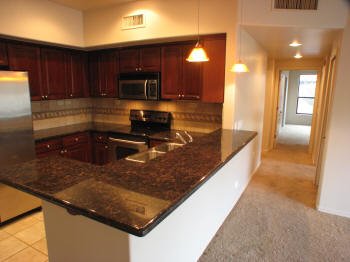 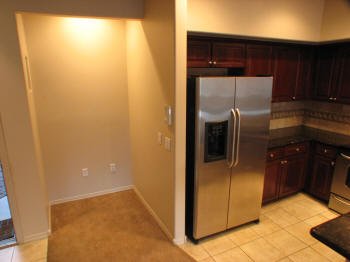
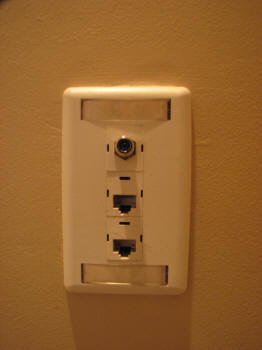
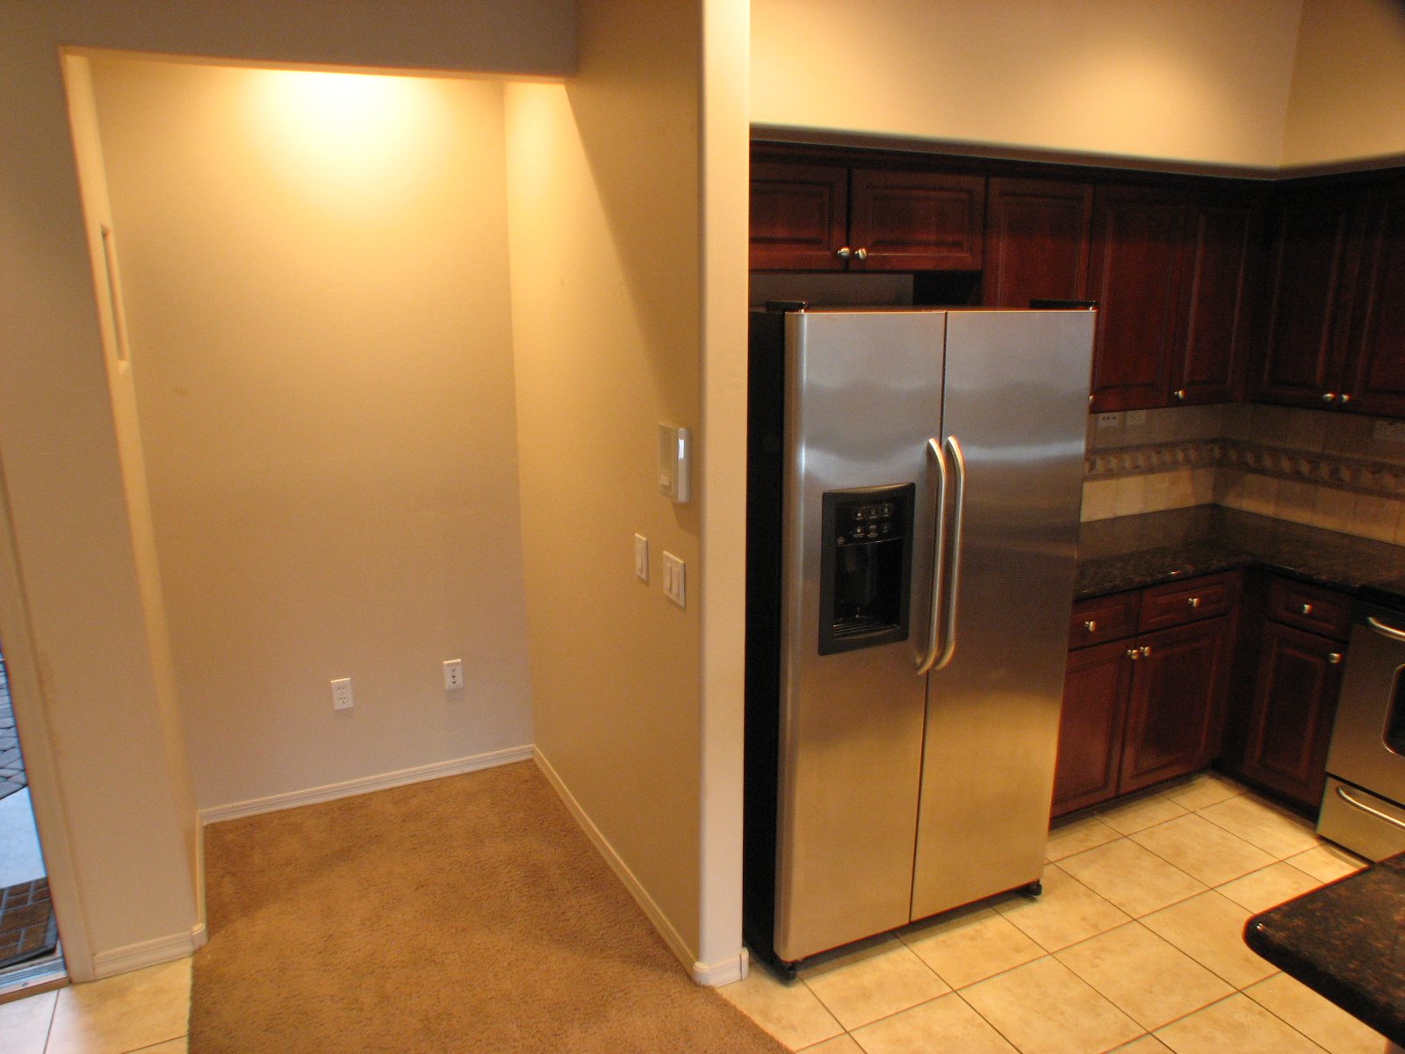
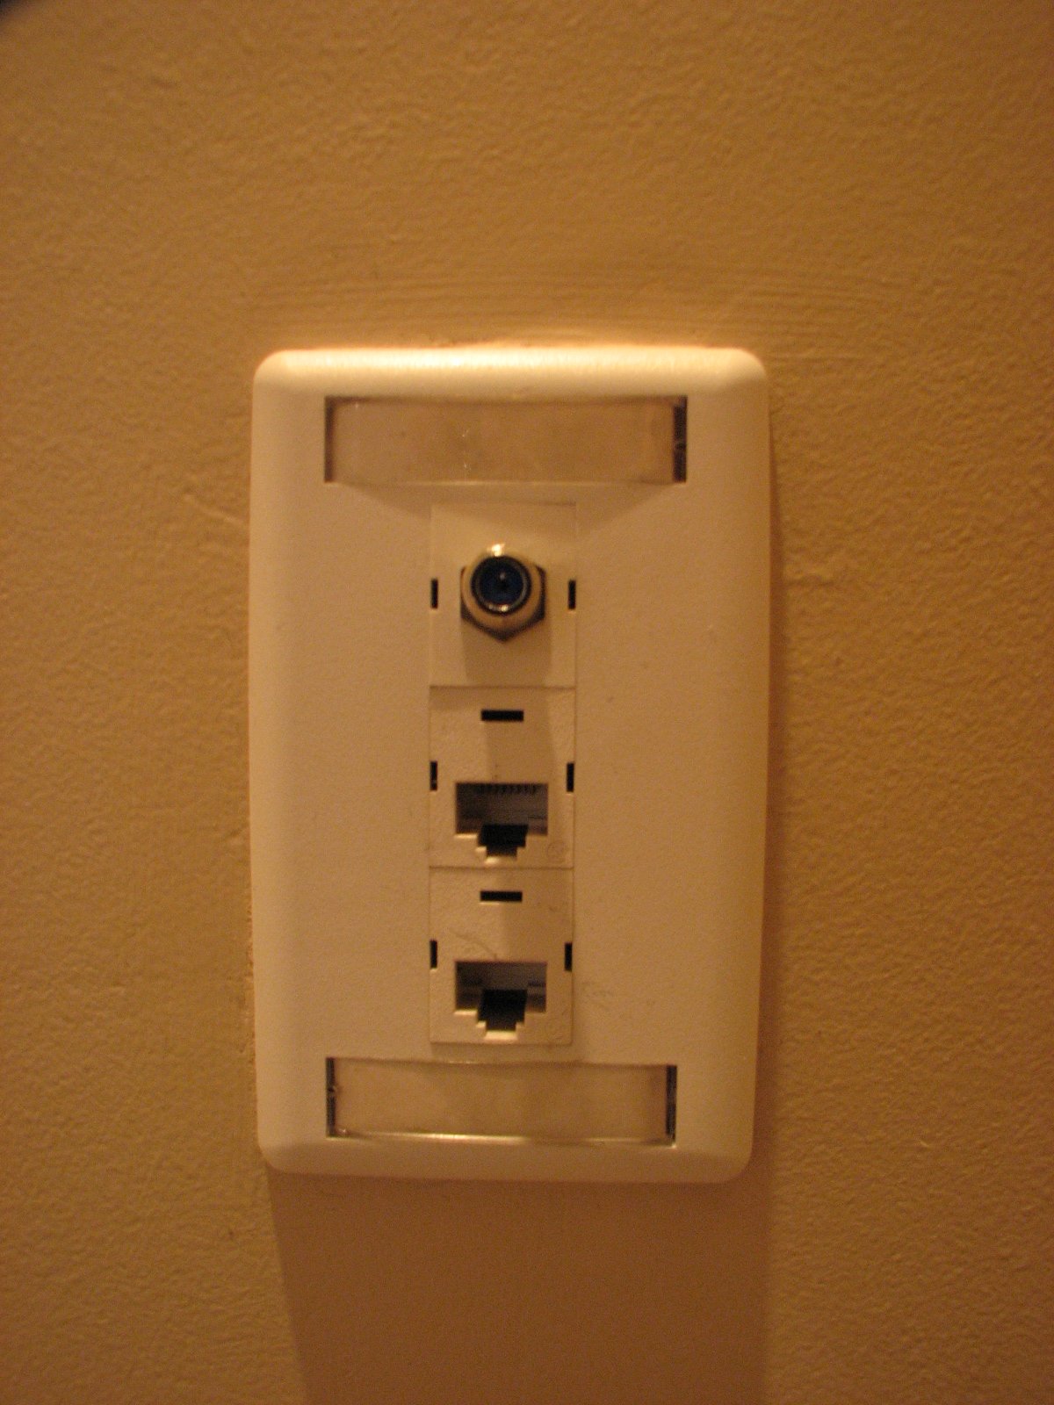
Office nook with network connections
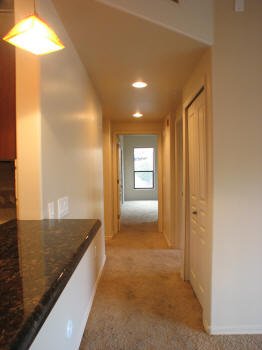
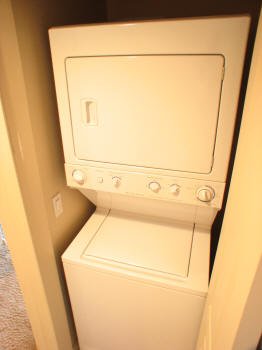
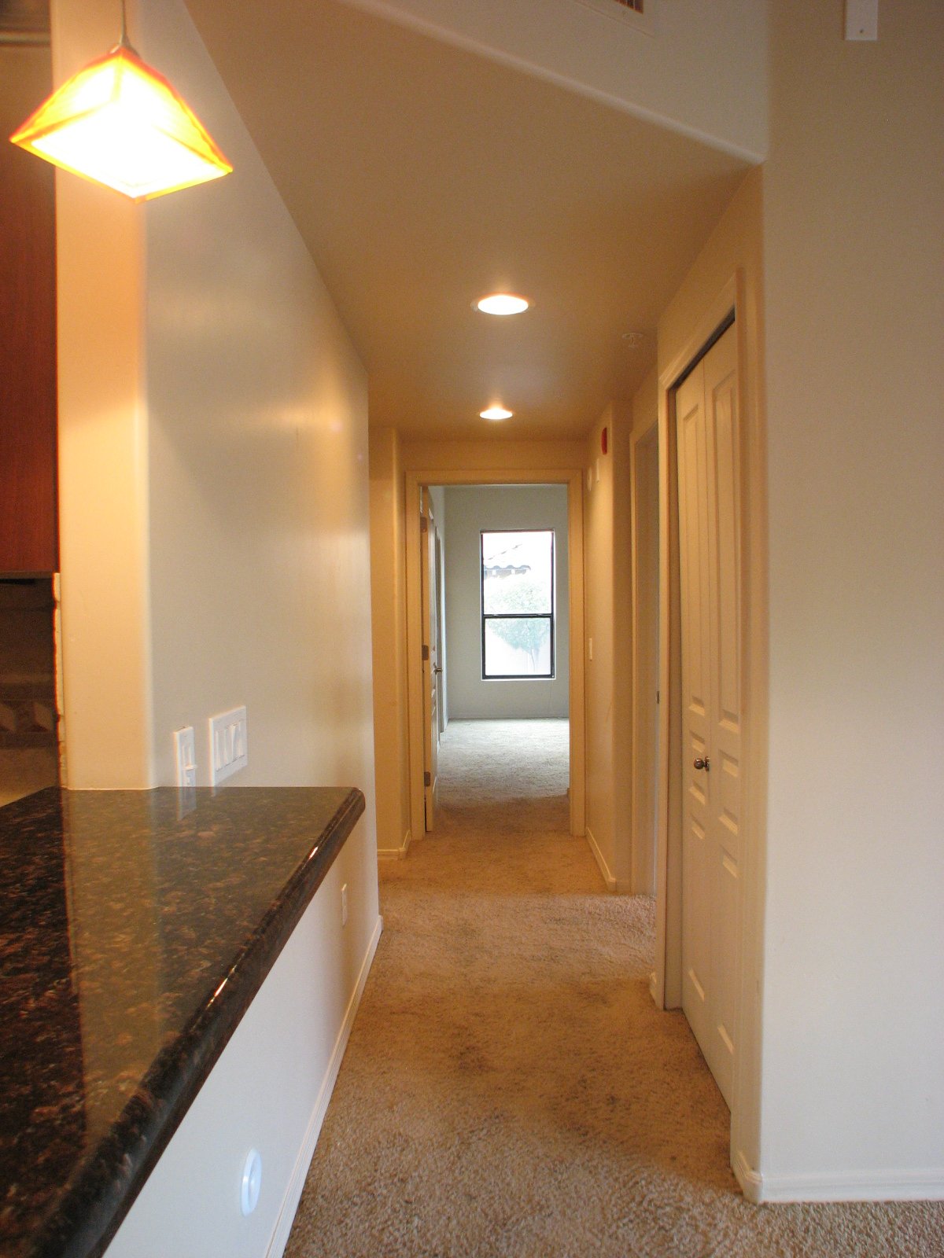
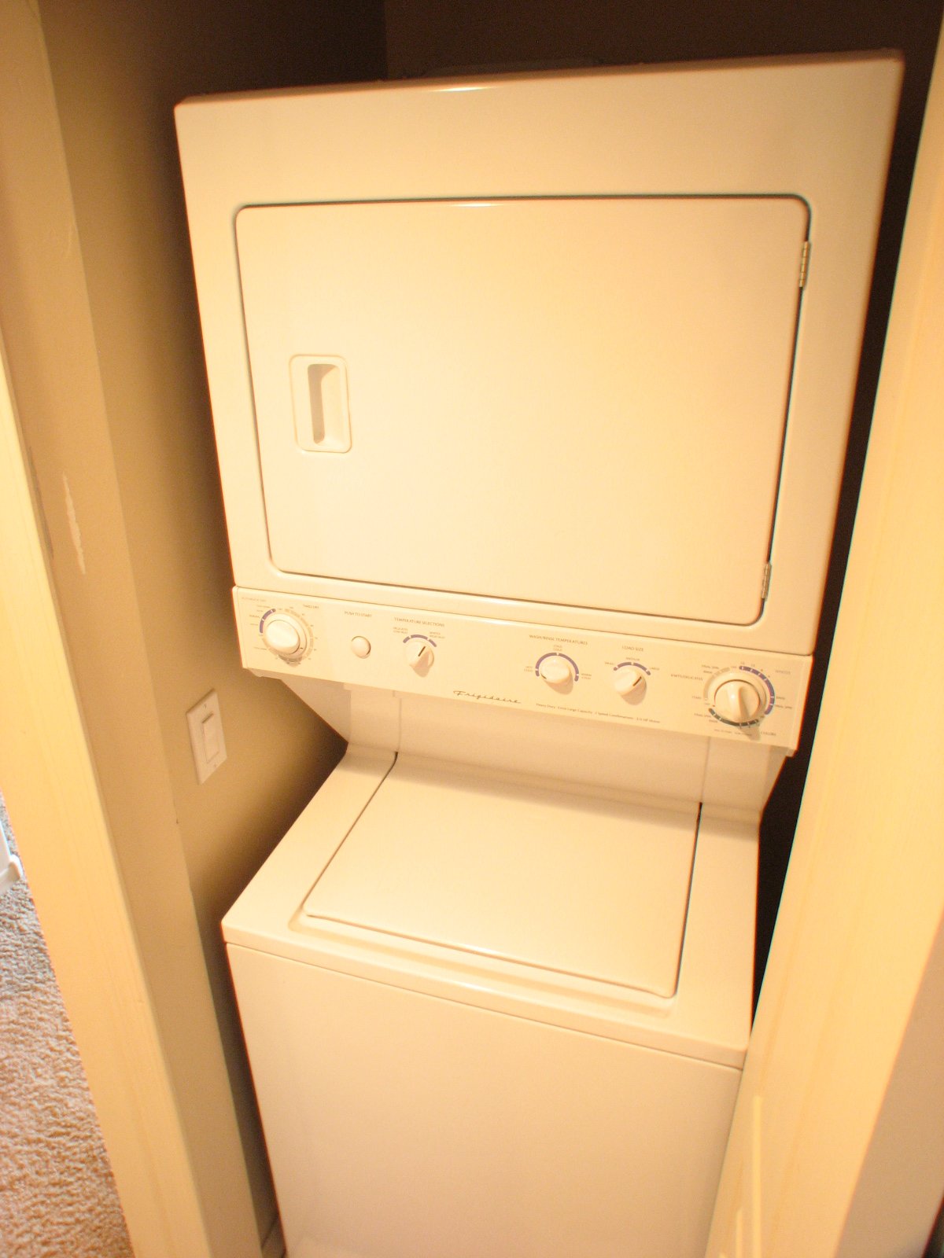
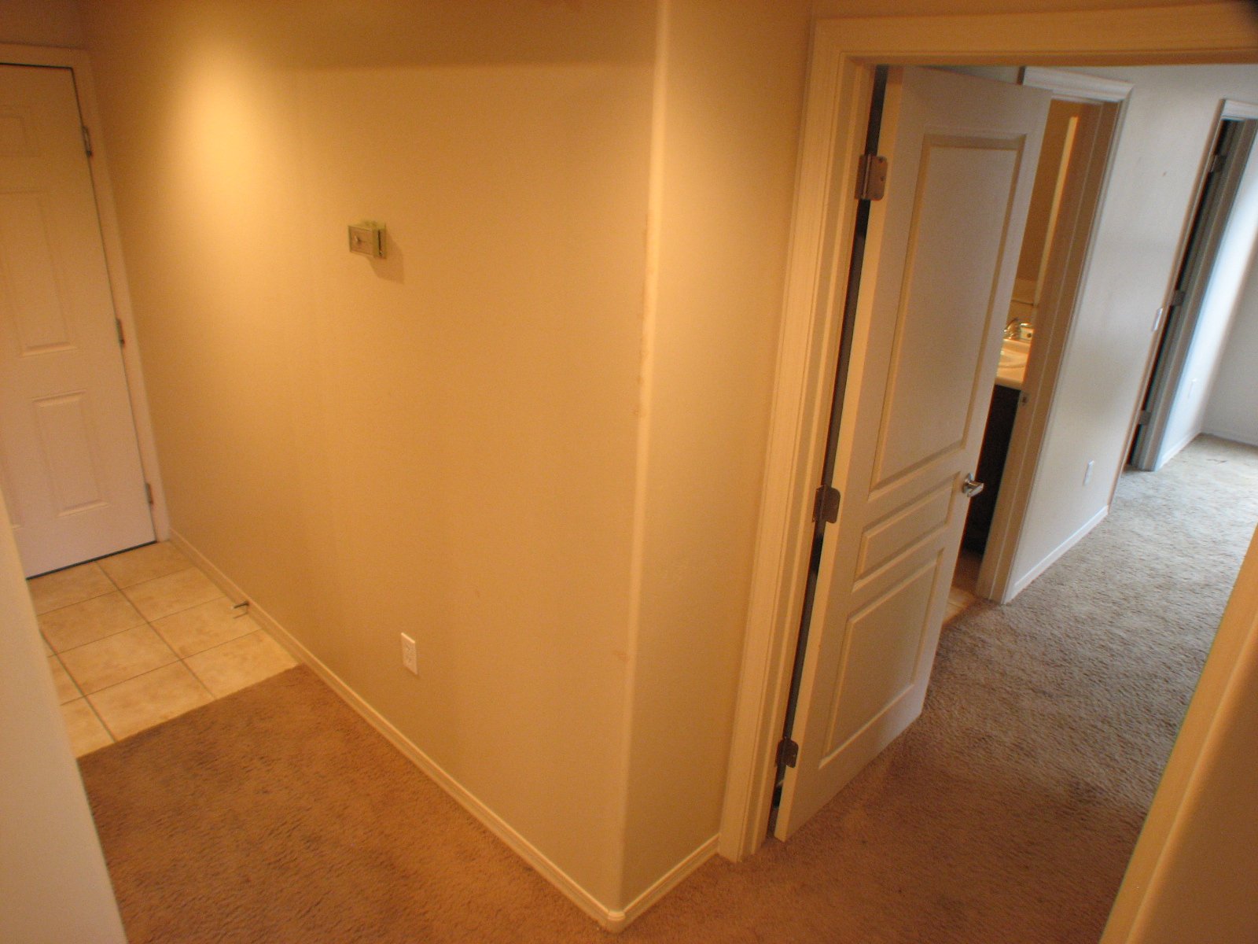
Stacked washer dryer closet in hallway
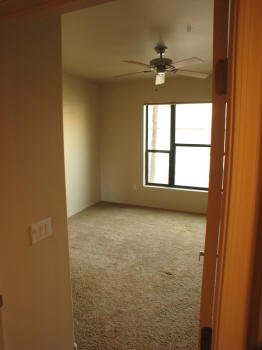
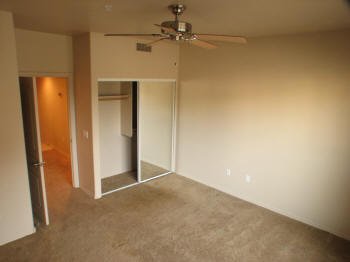
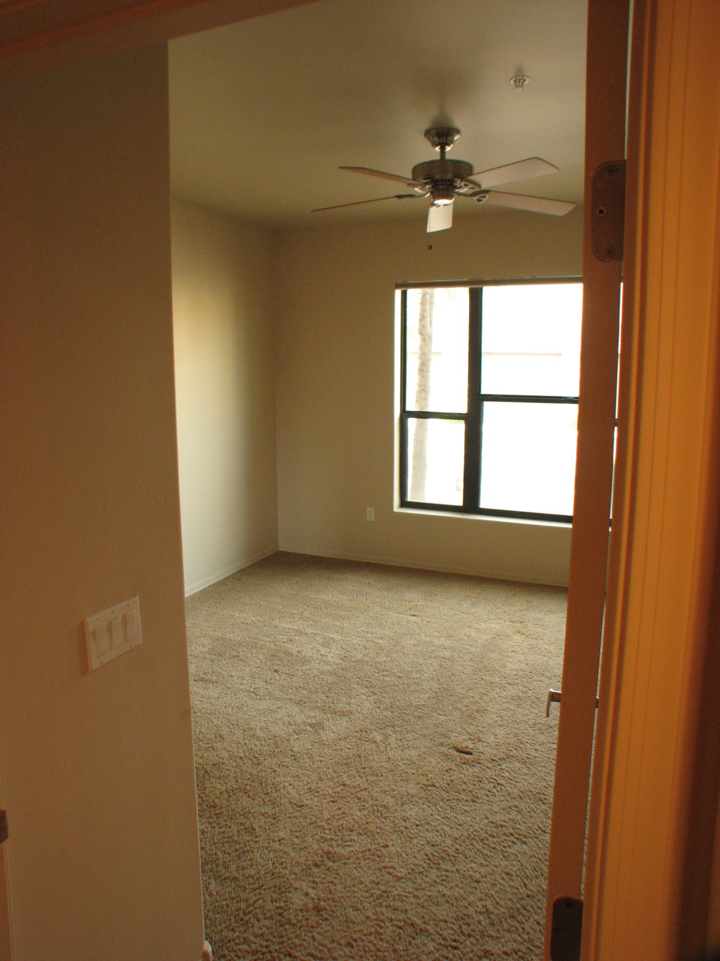
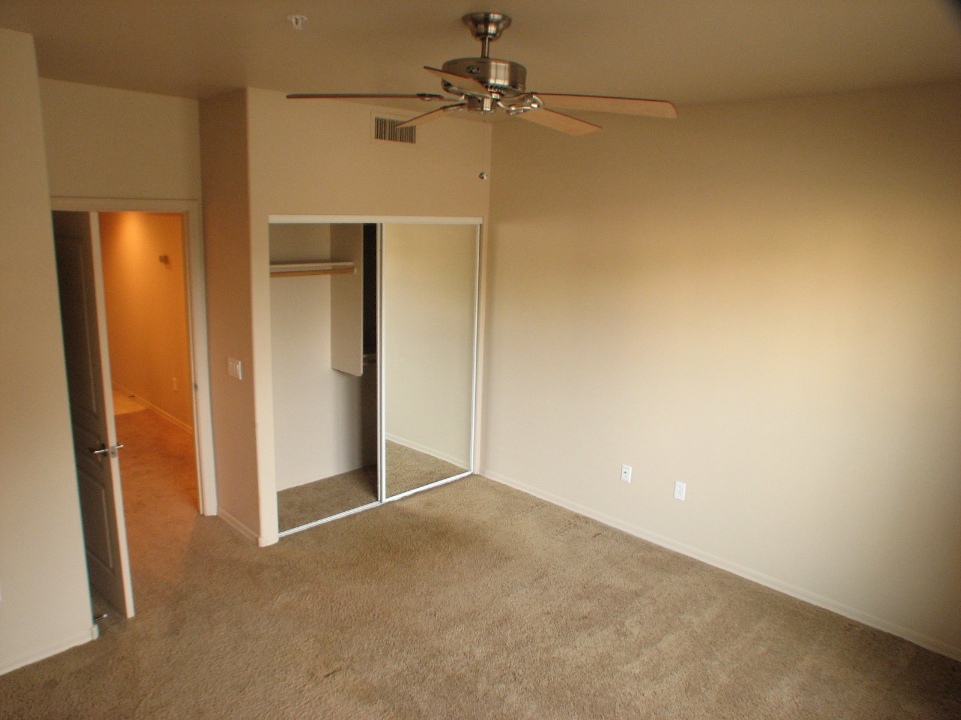
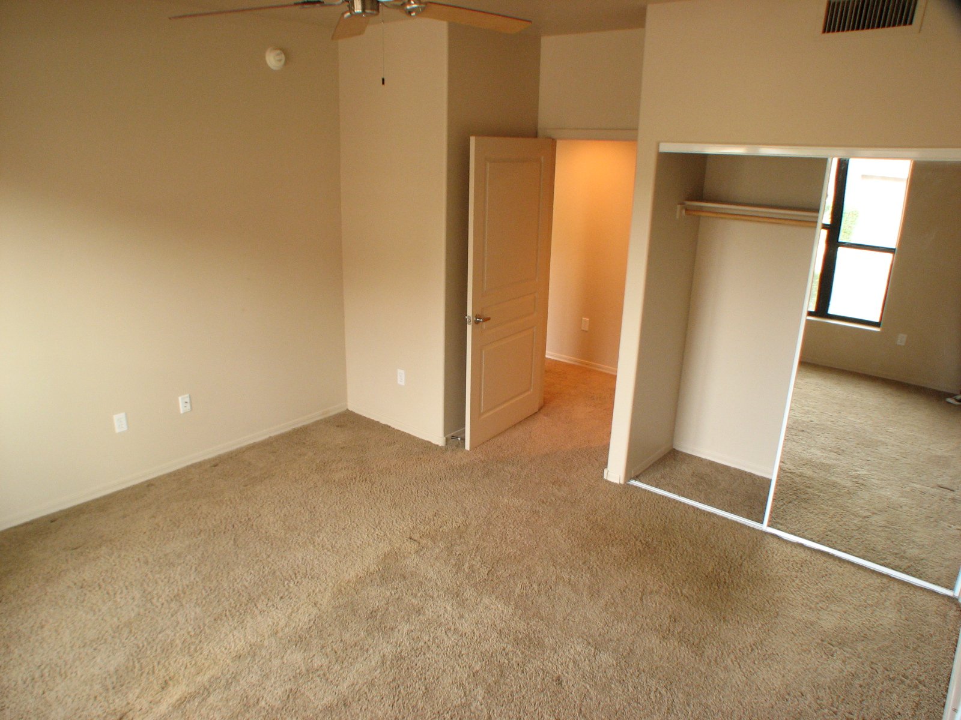
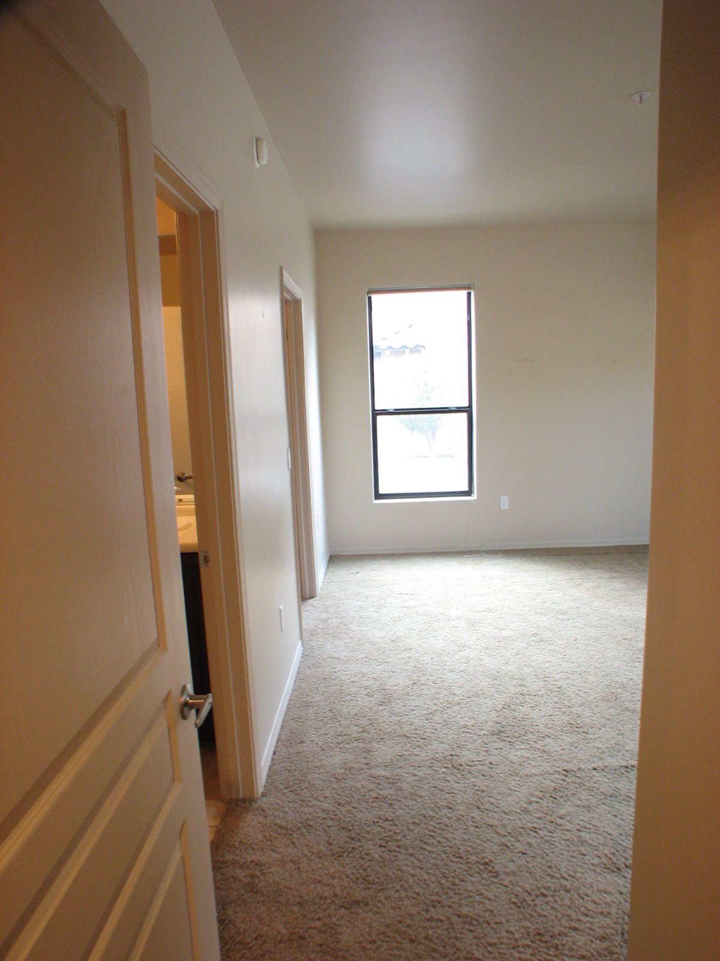
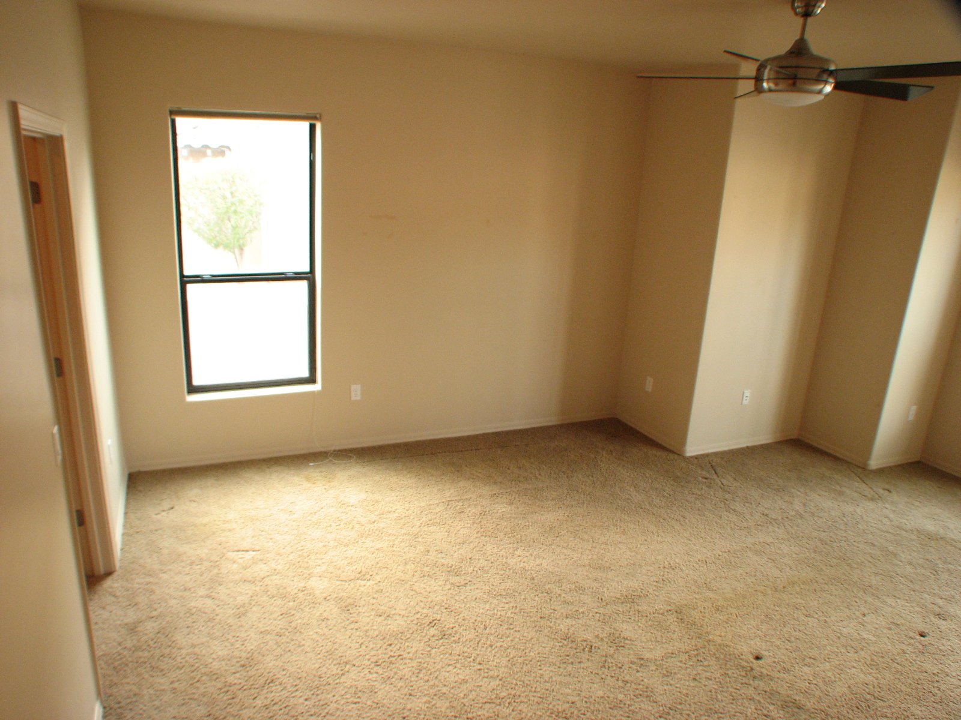
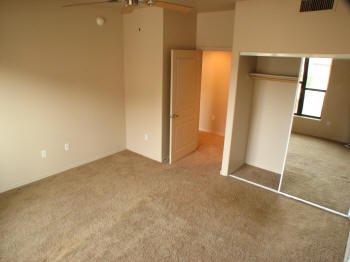
Bedroom 2
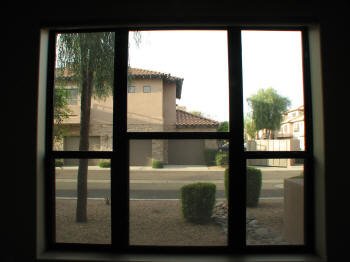 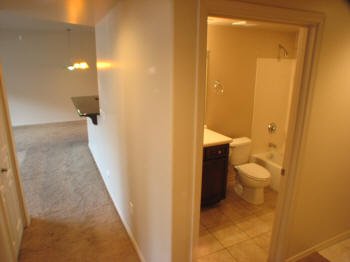
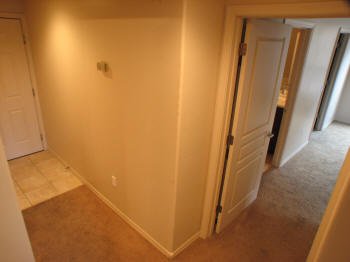
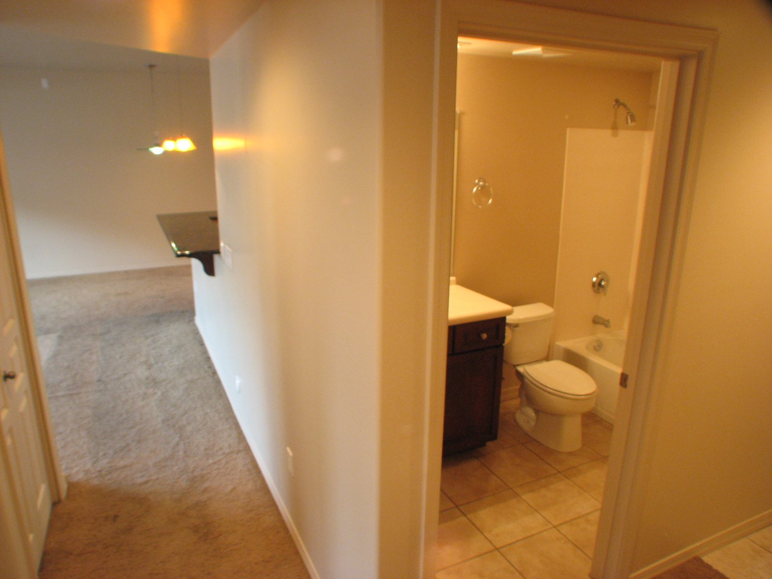
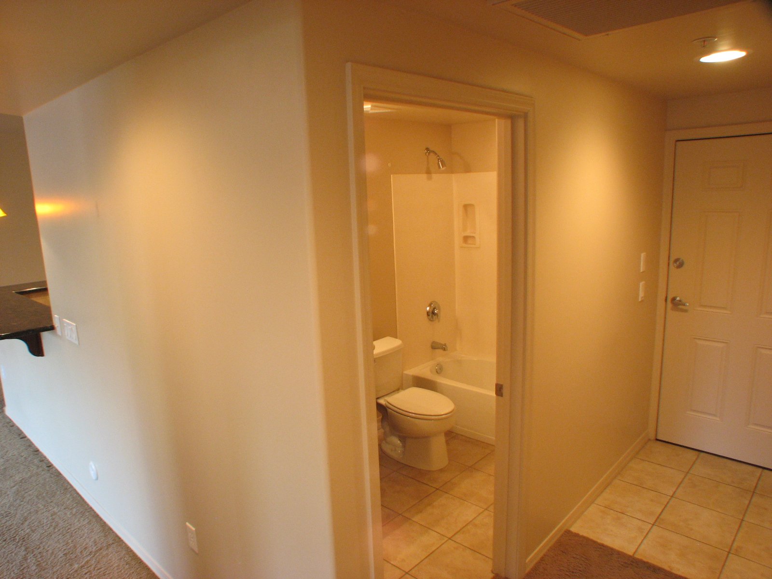
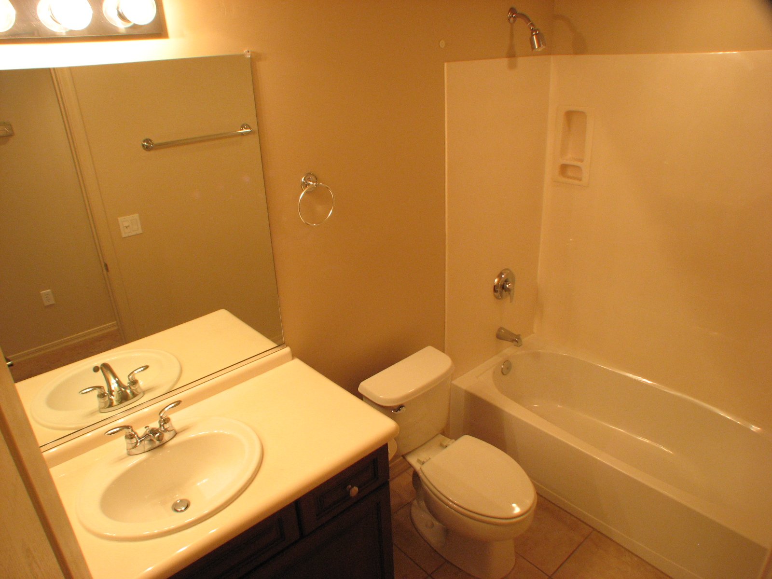
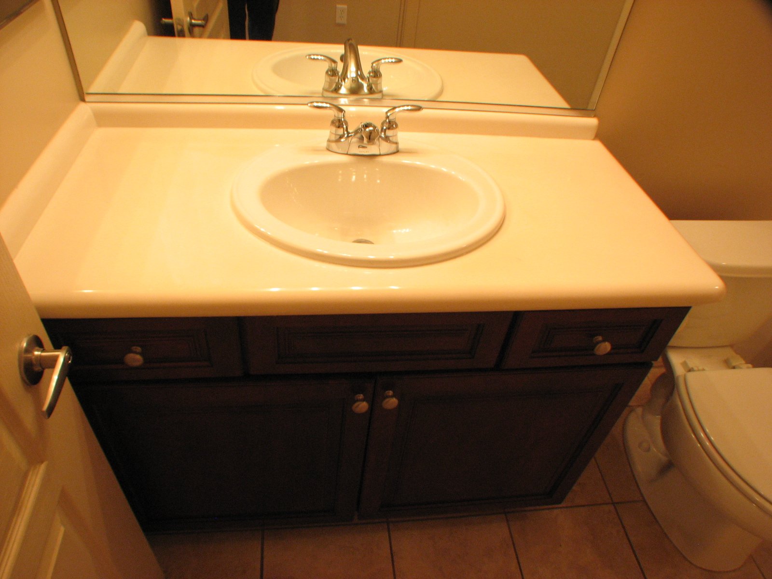
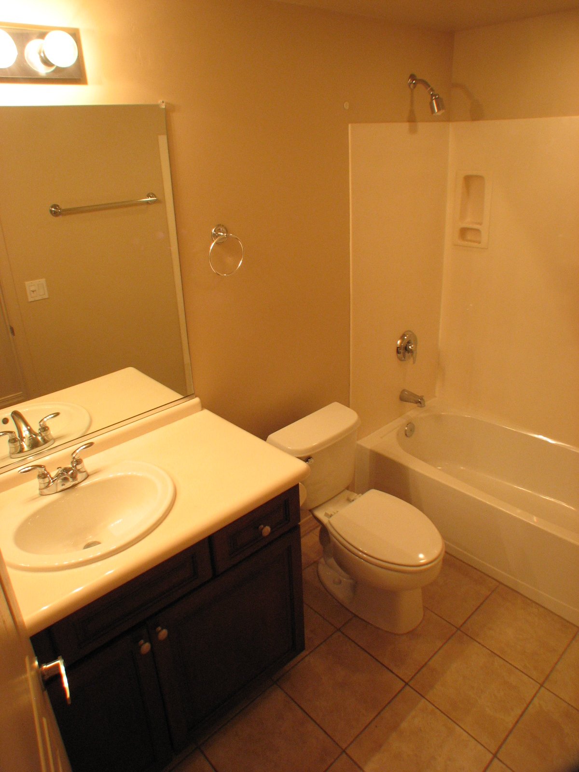
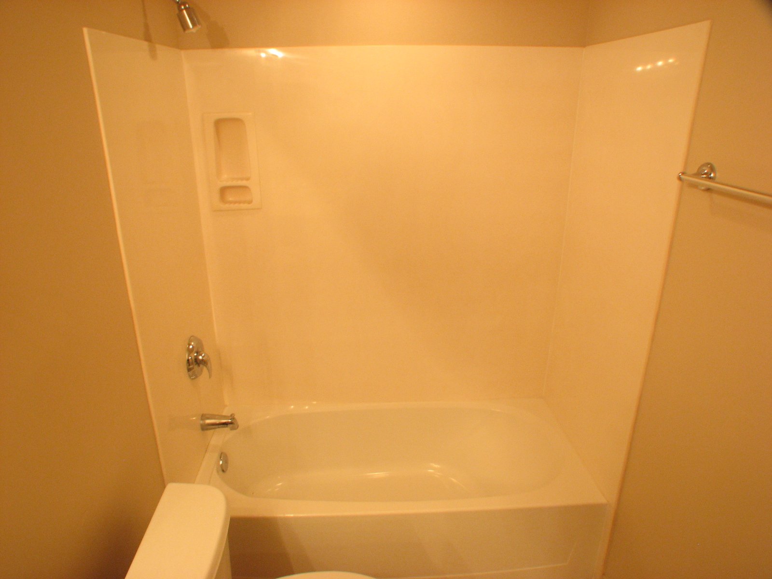
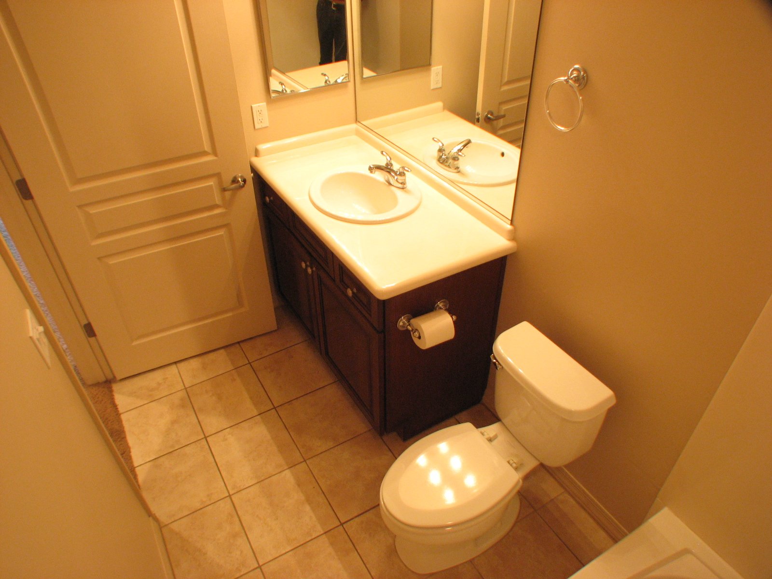
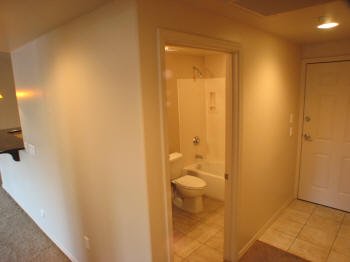
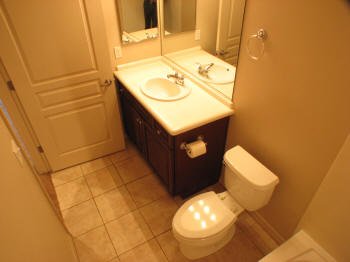
Hall bath right outside of bedroom 2
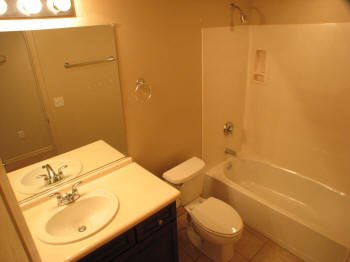
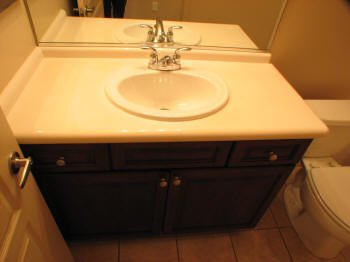 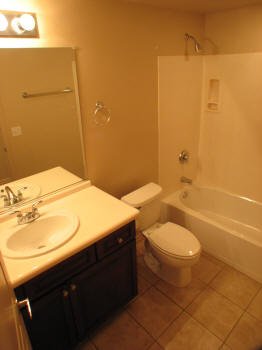
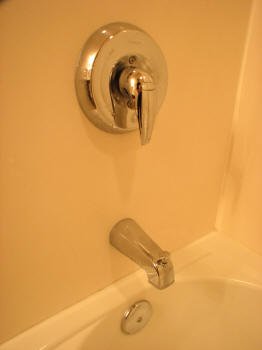
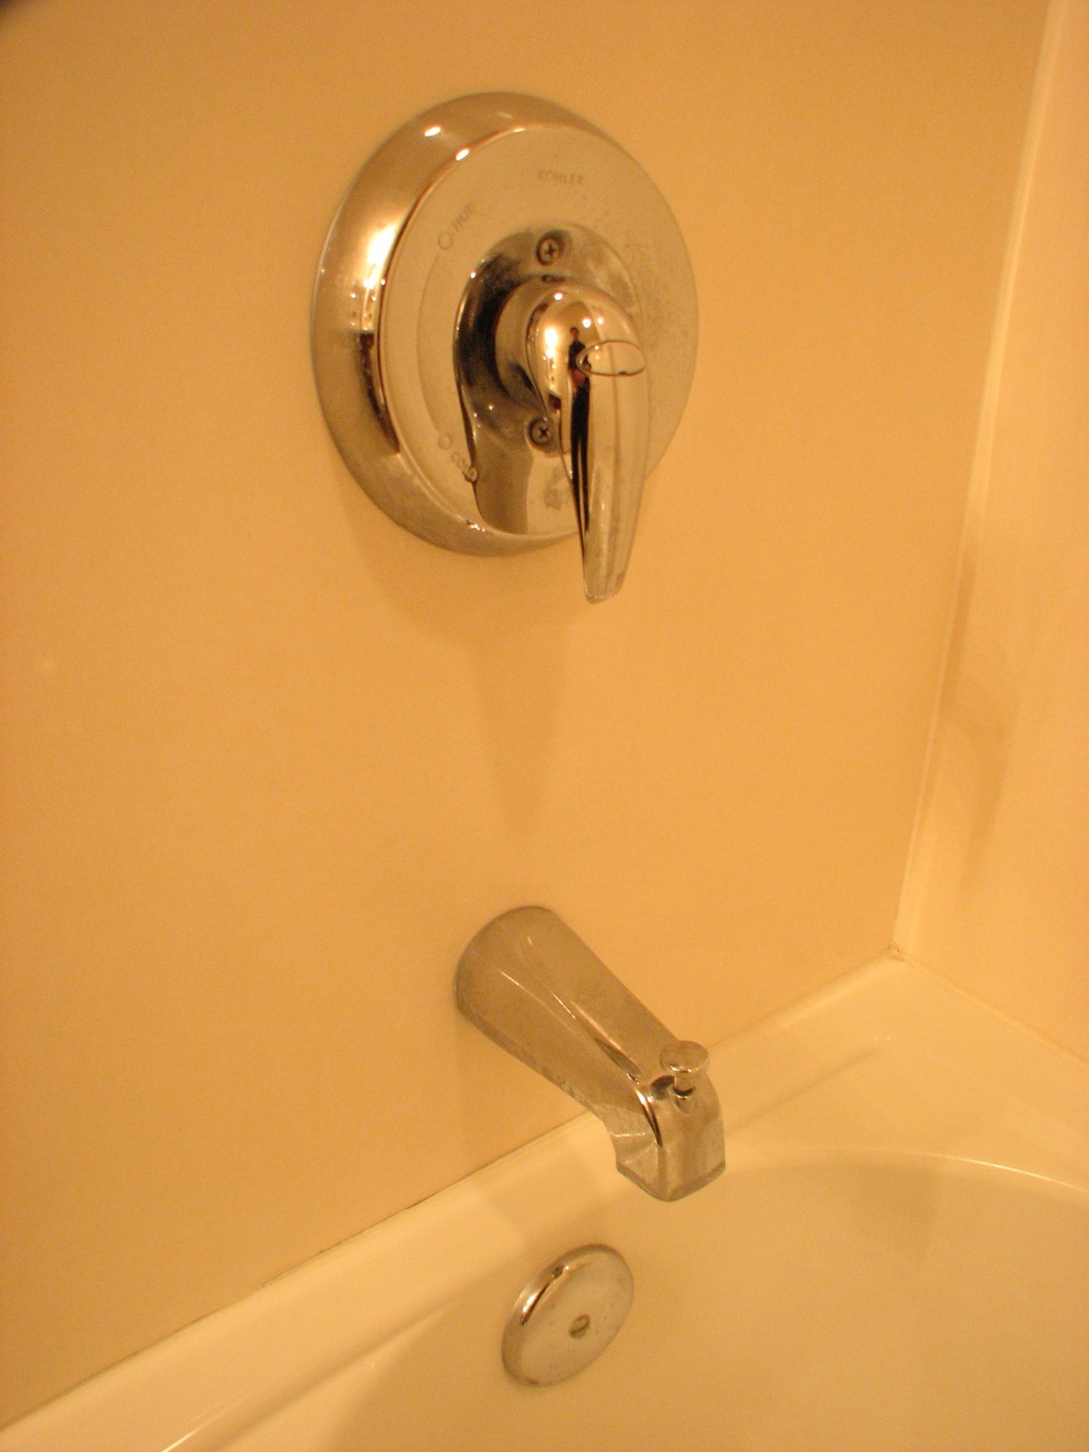
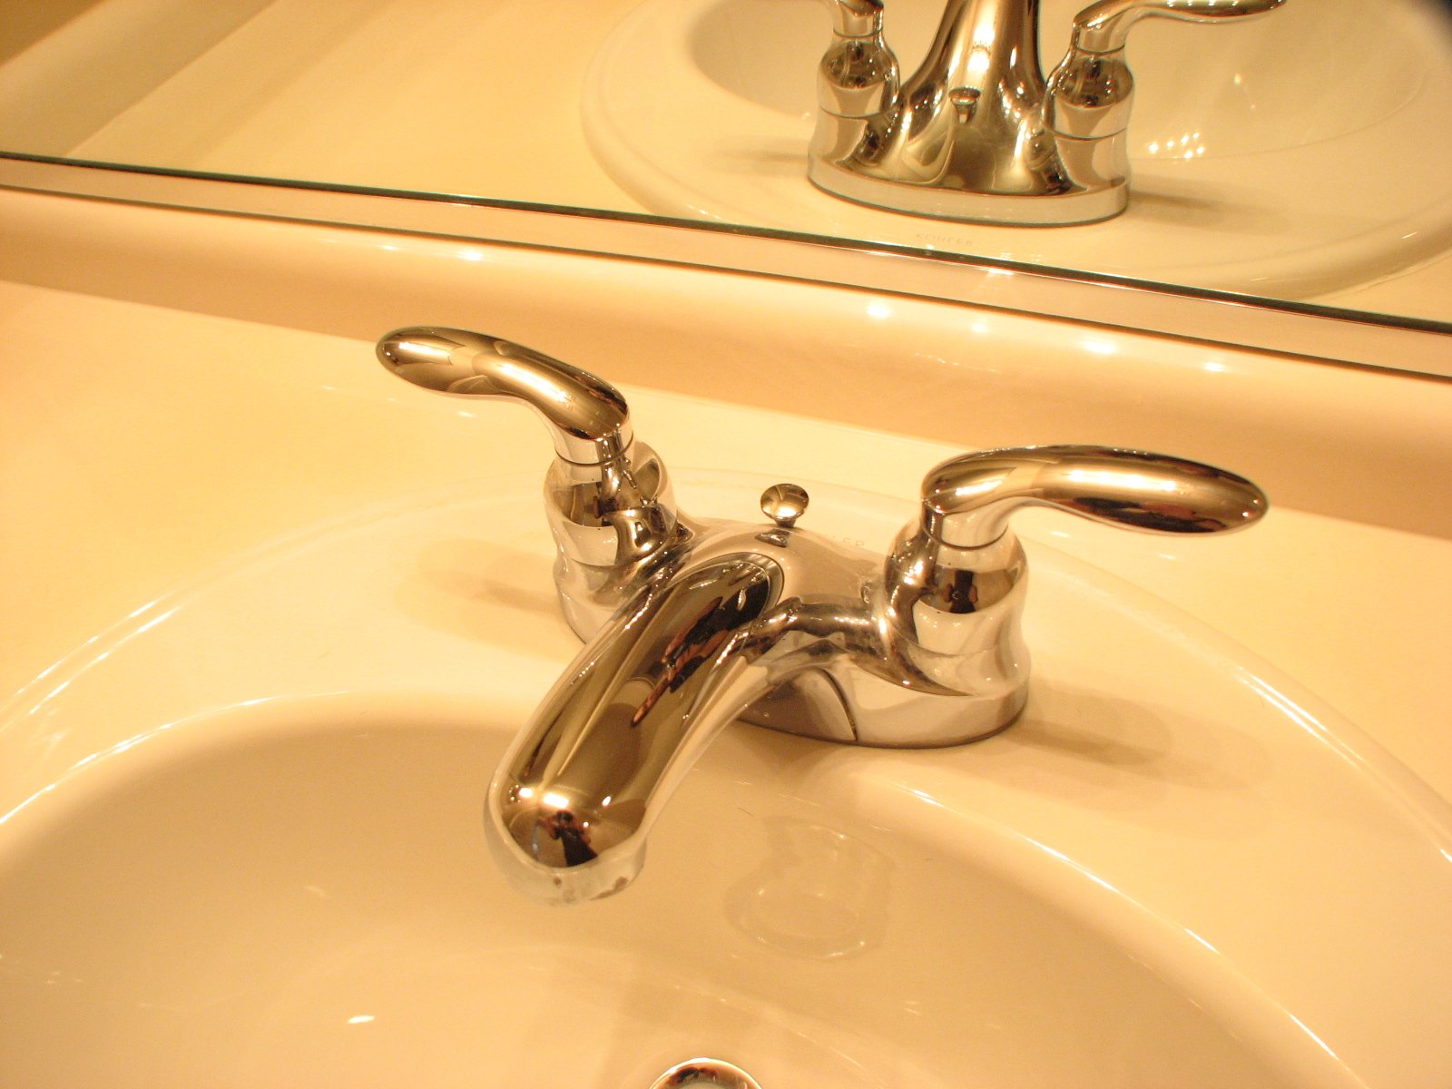
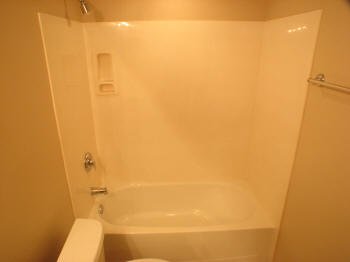
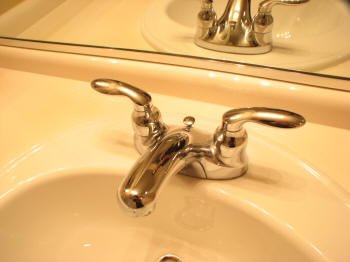
Upgraded bathroom fixtures
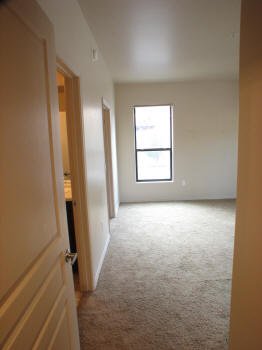
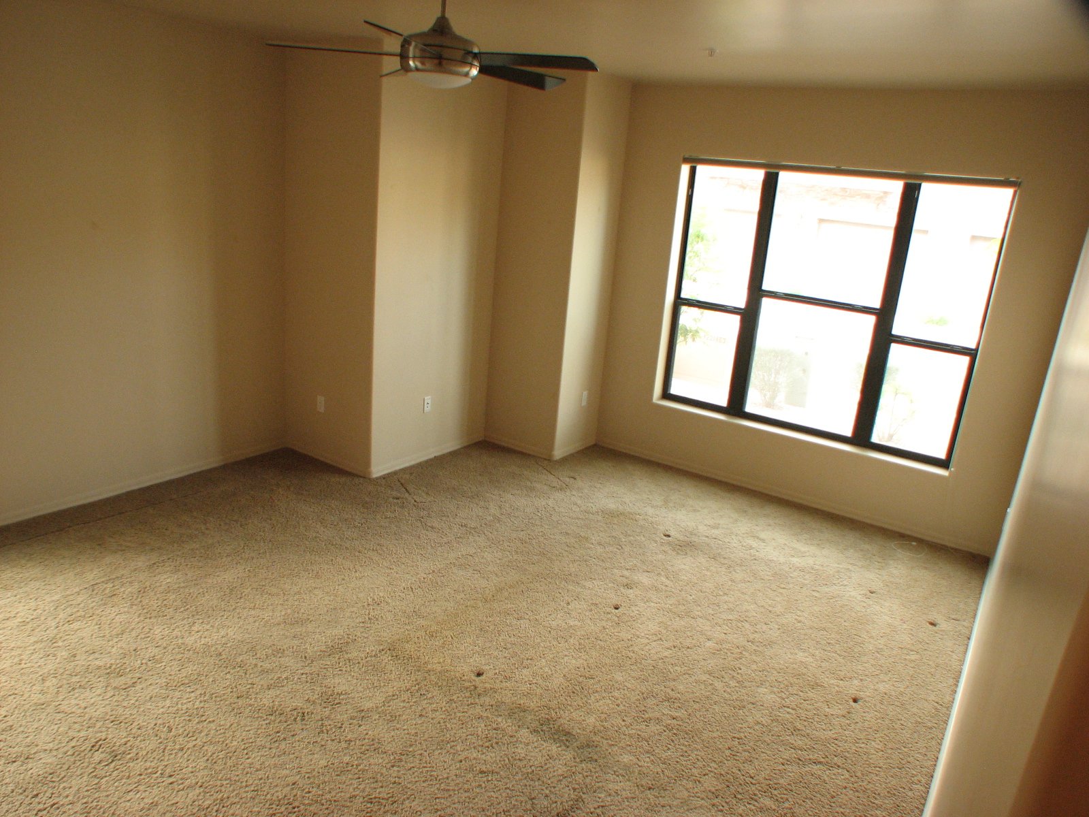
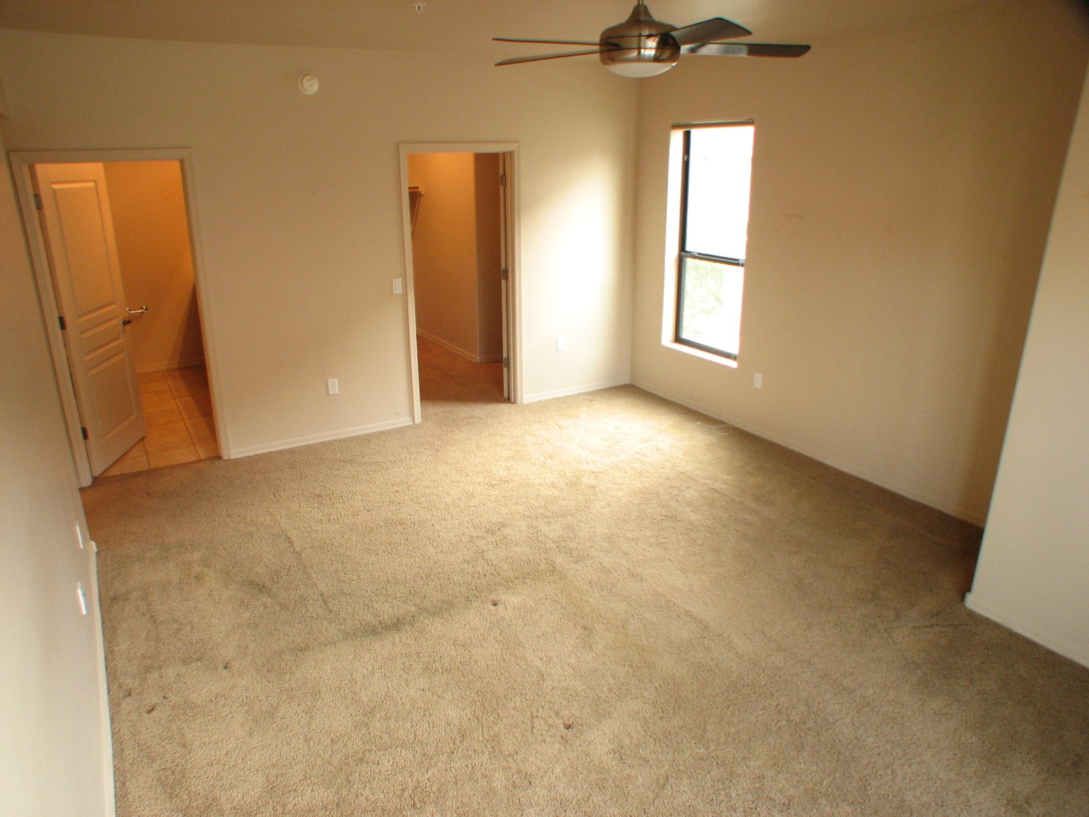
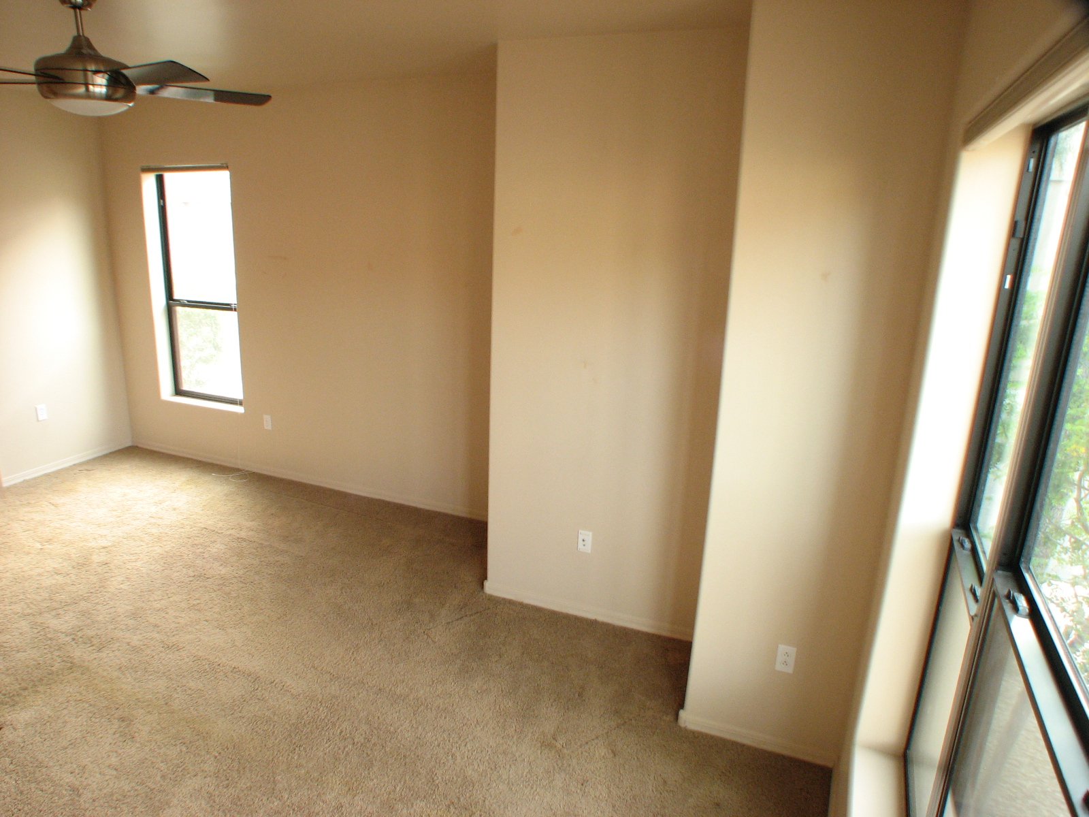
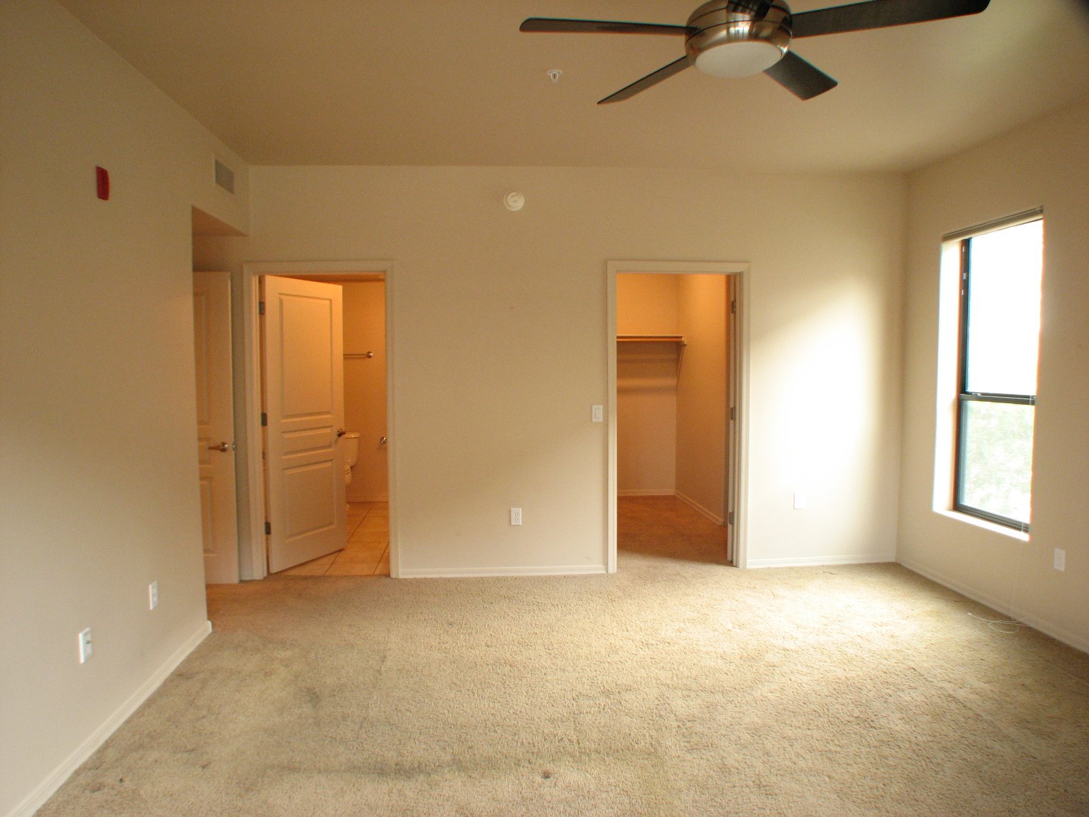
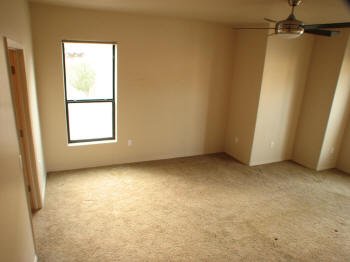
Master bedroom
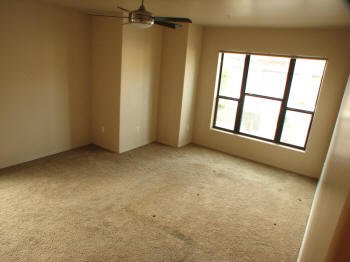 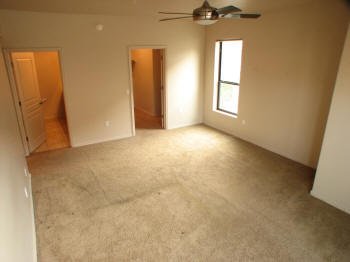
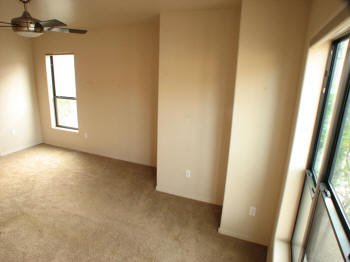 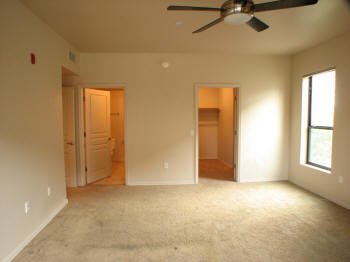
Master bath to the left and walk-in closet to
the left
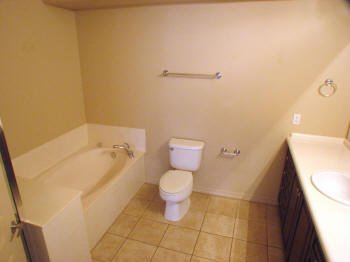
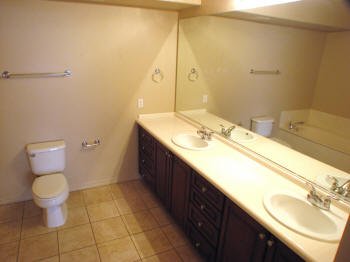
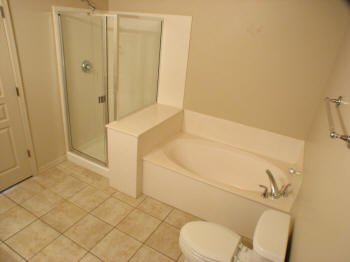
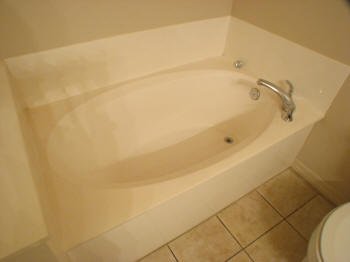
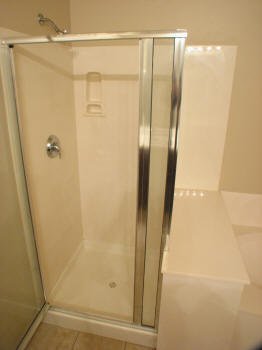
Spacious master bath 10.5' x 9' with separate
shower and tub
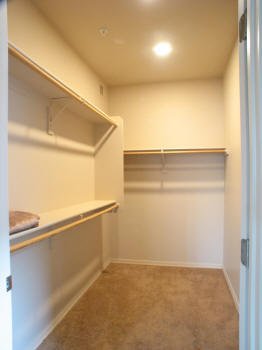
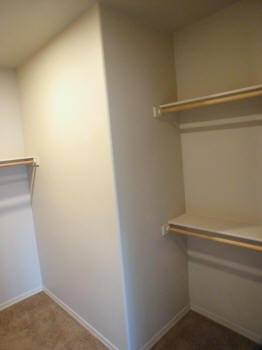
Master walk-in closet
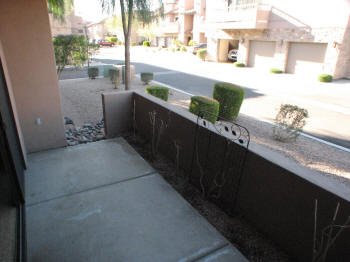 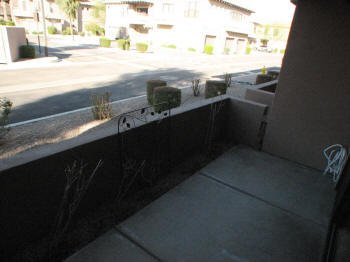
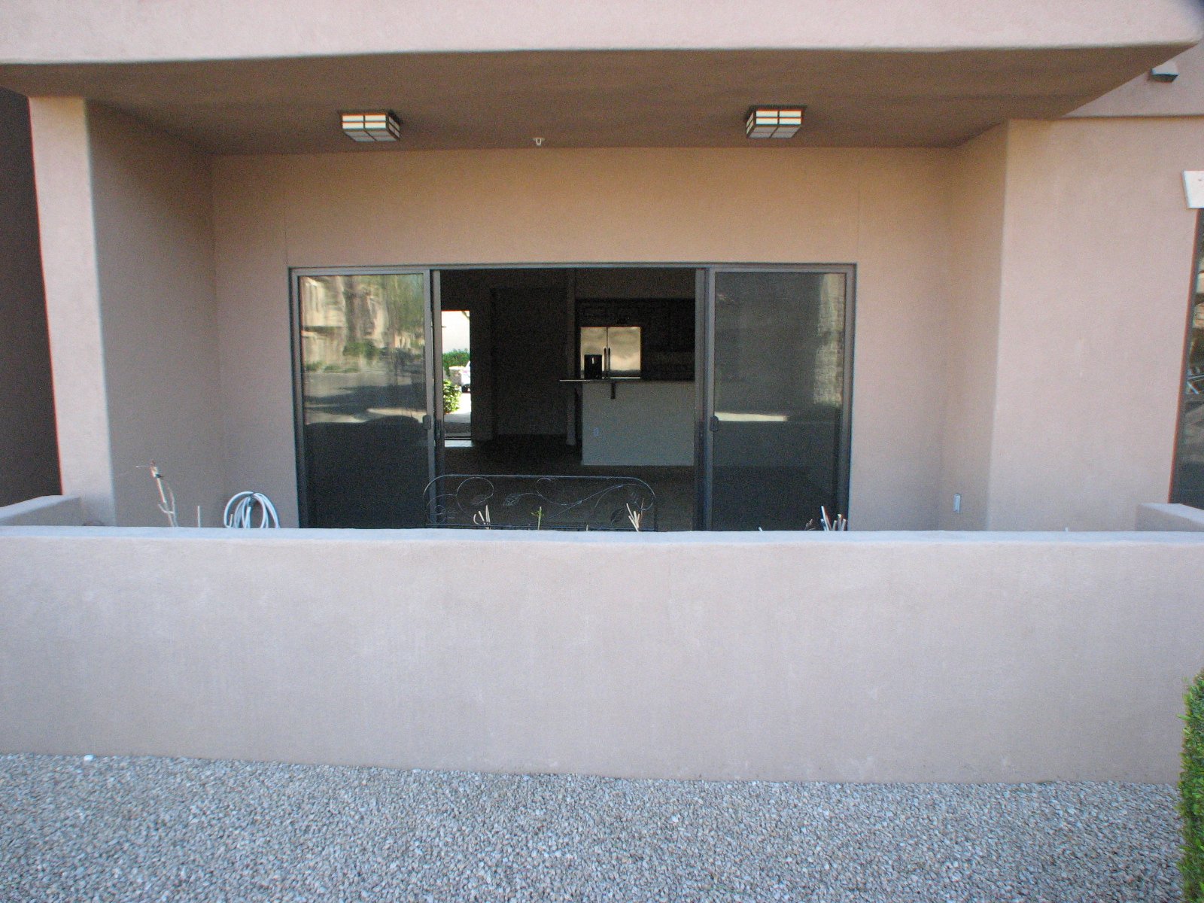
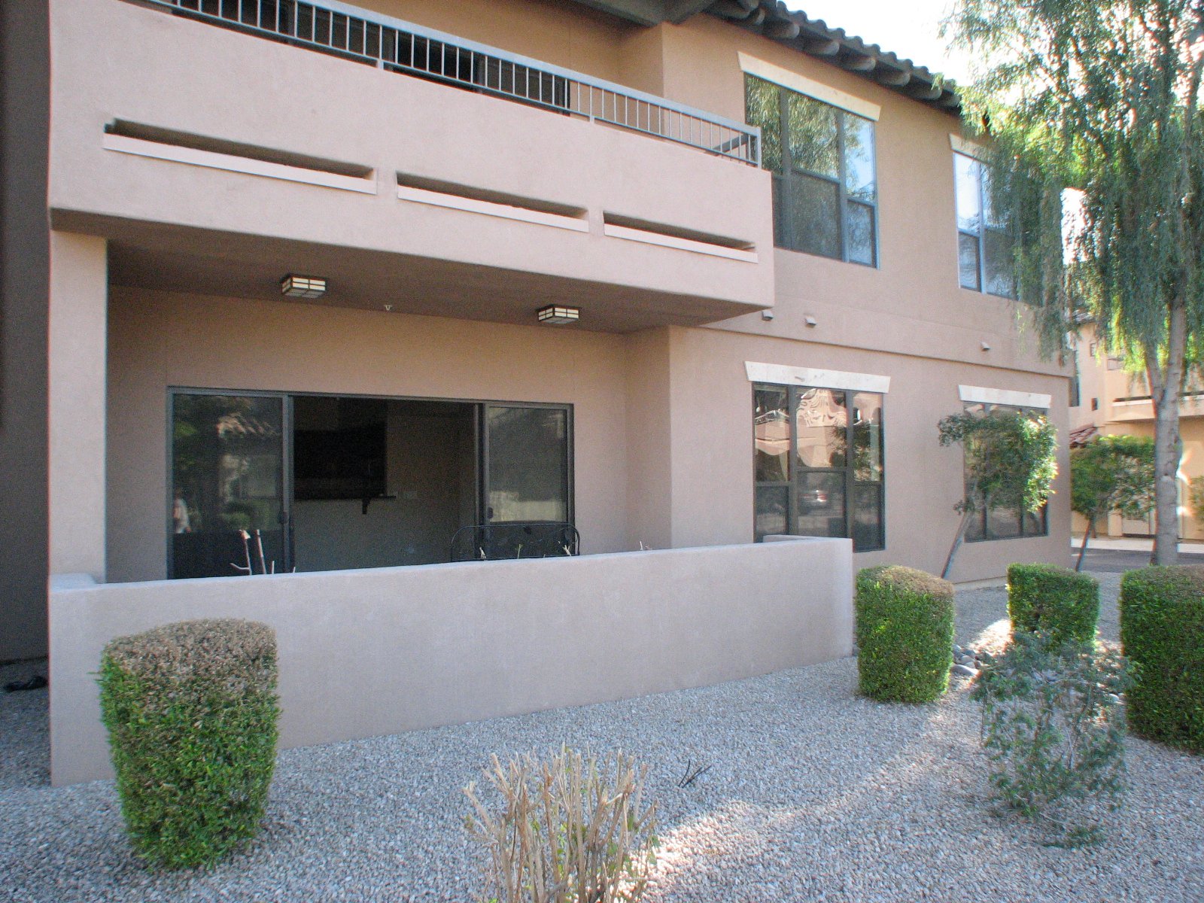
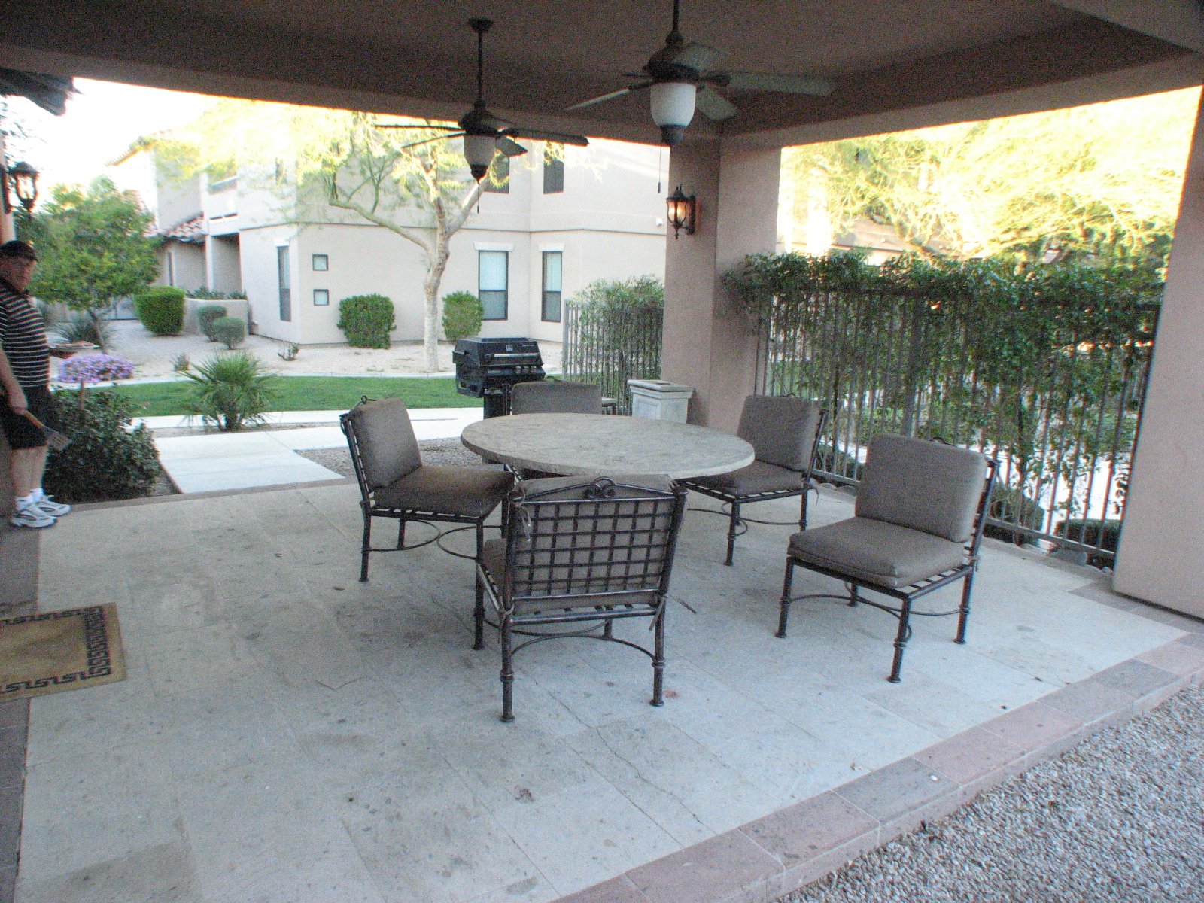
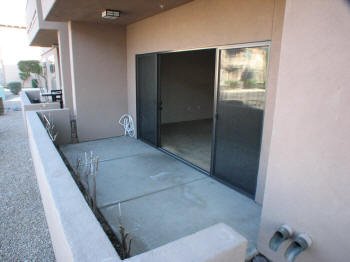
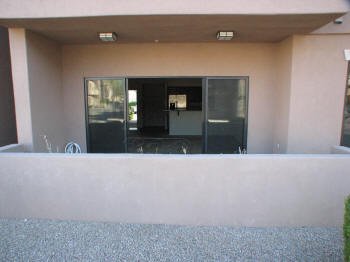
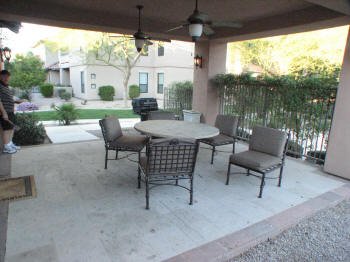
Patio facing north with no noise
  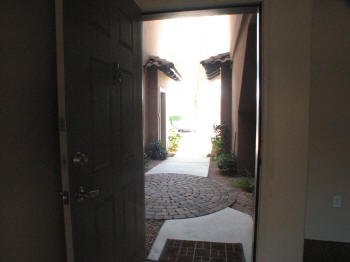 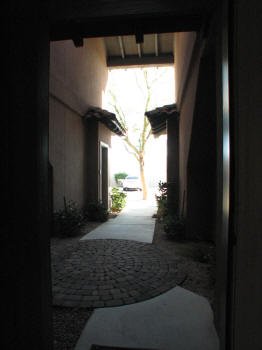
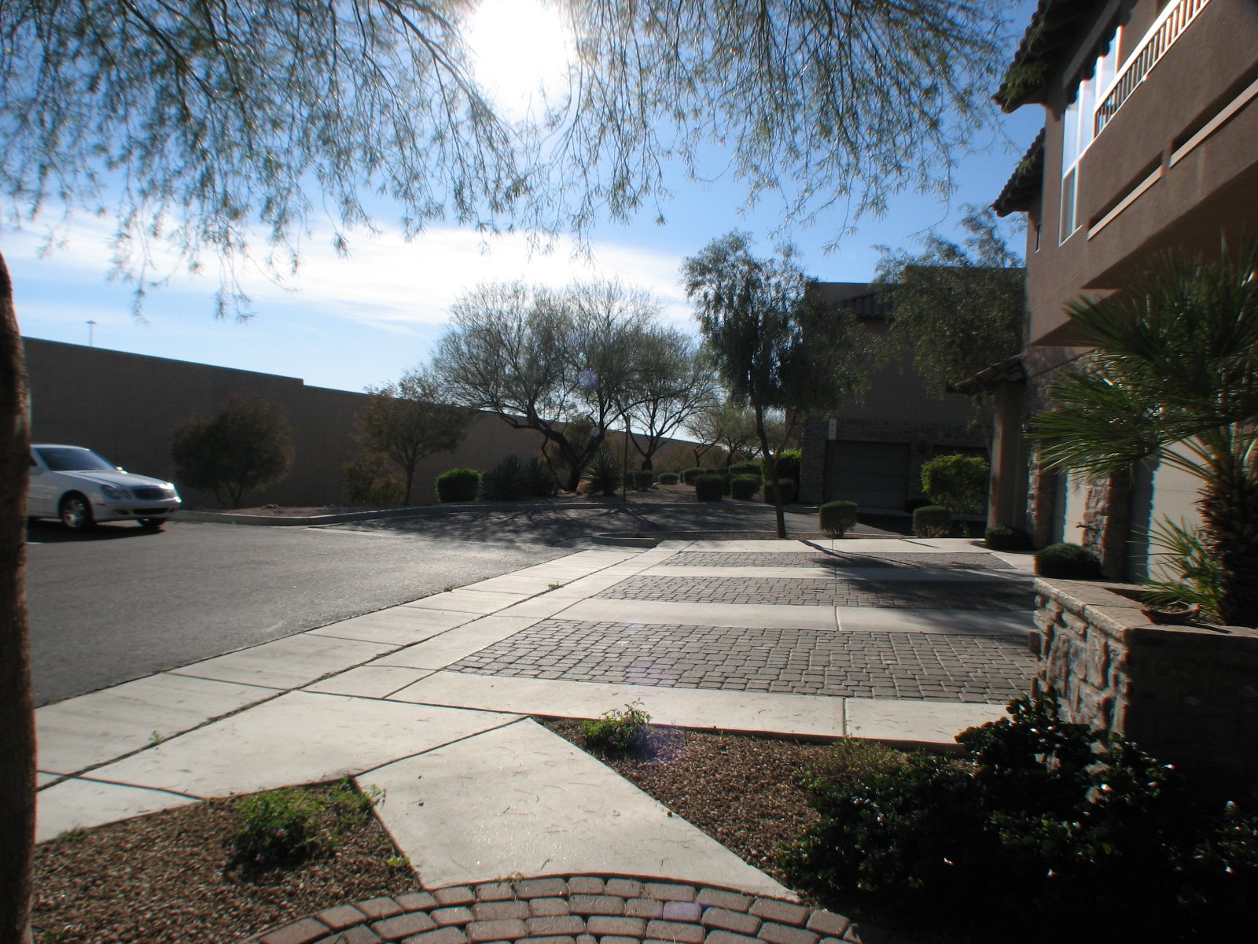
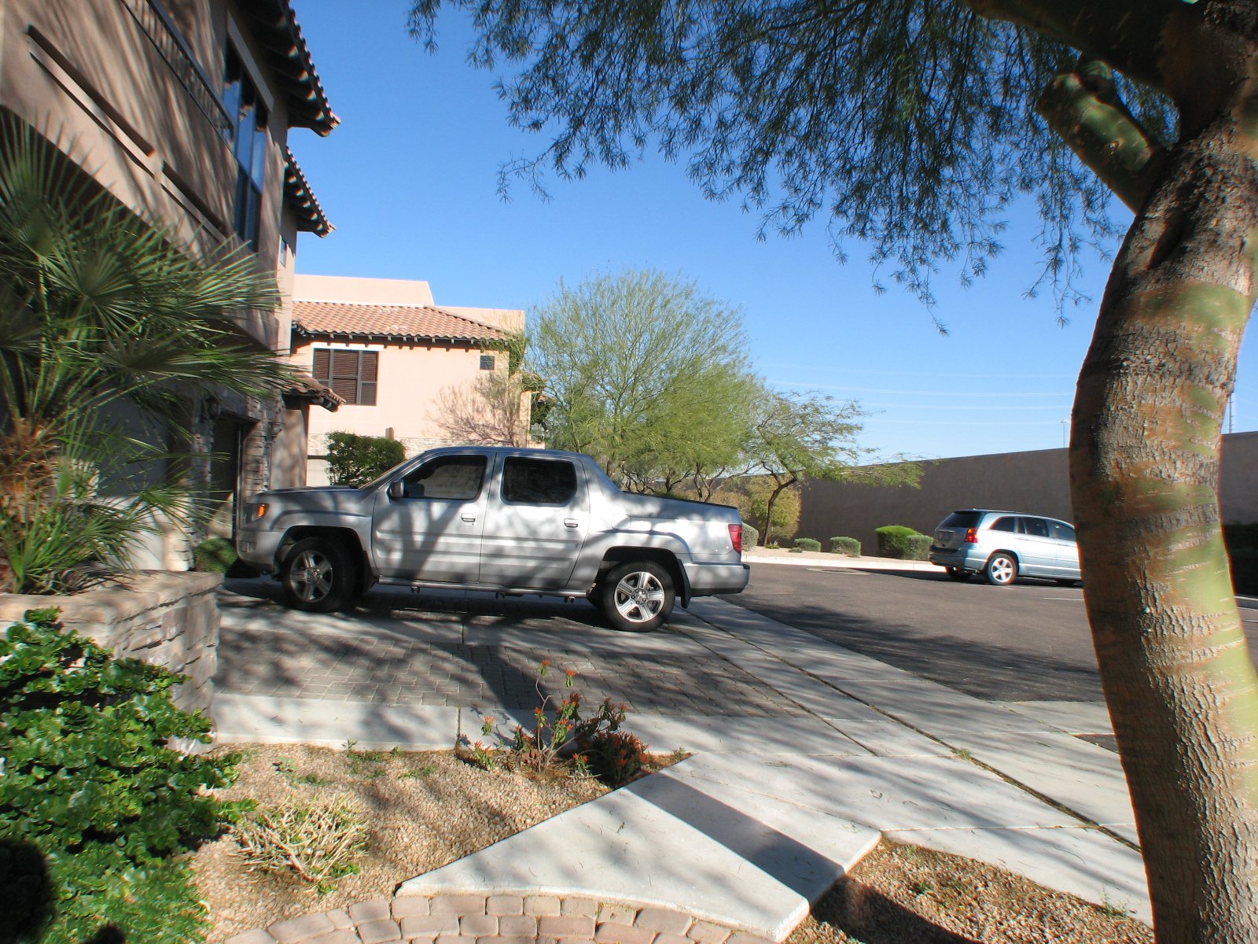
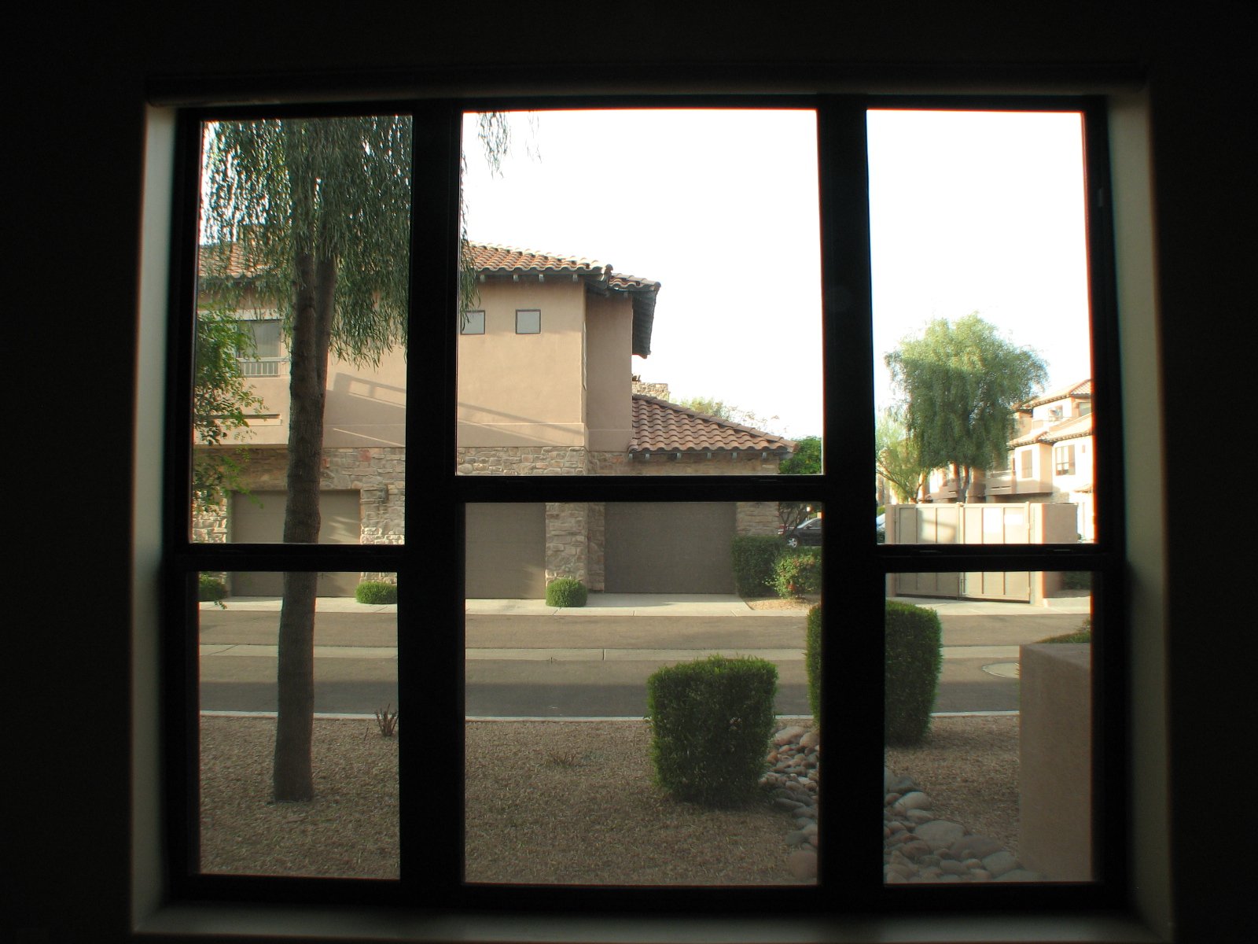
Outside view from front door
 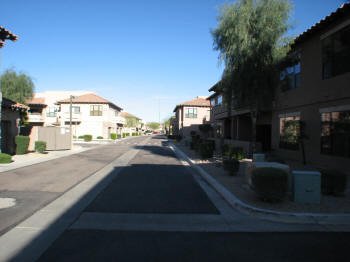 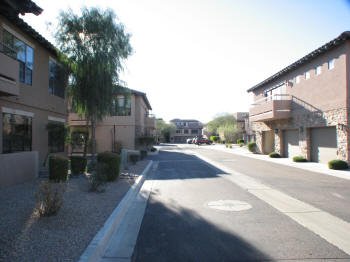
View to the East and to the West
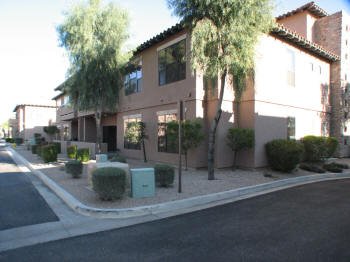  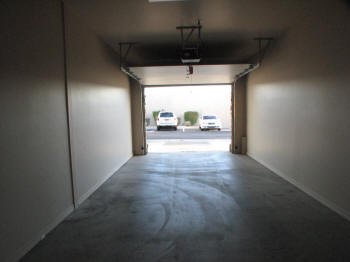 
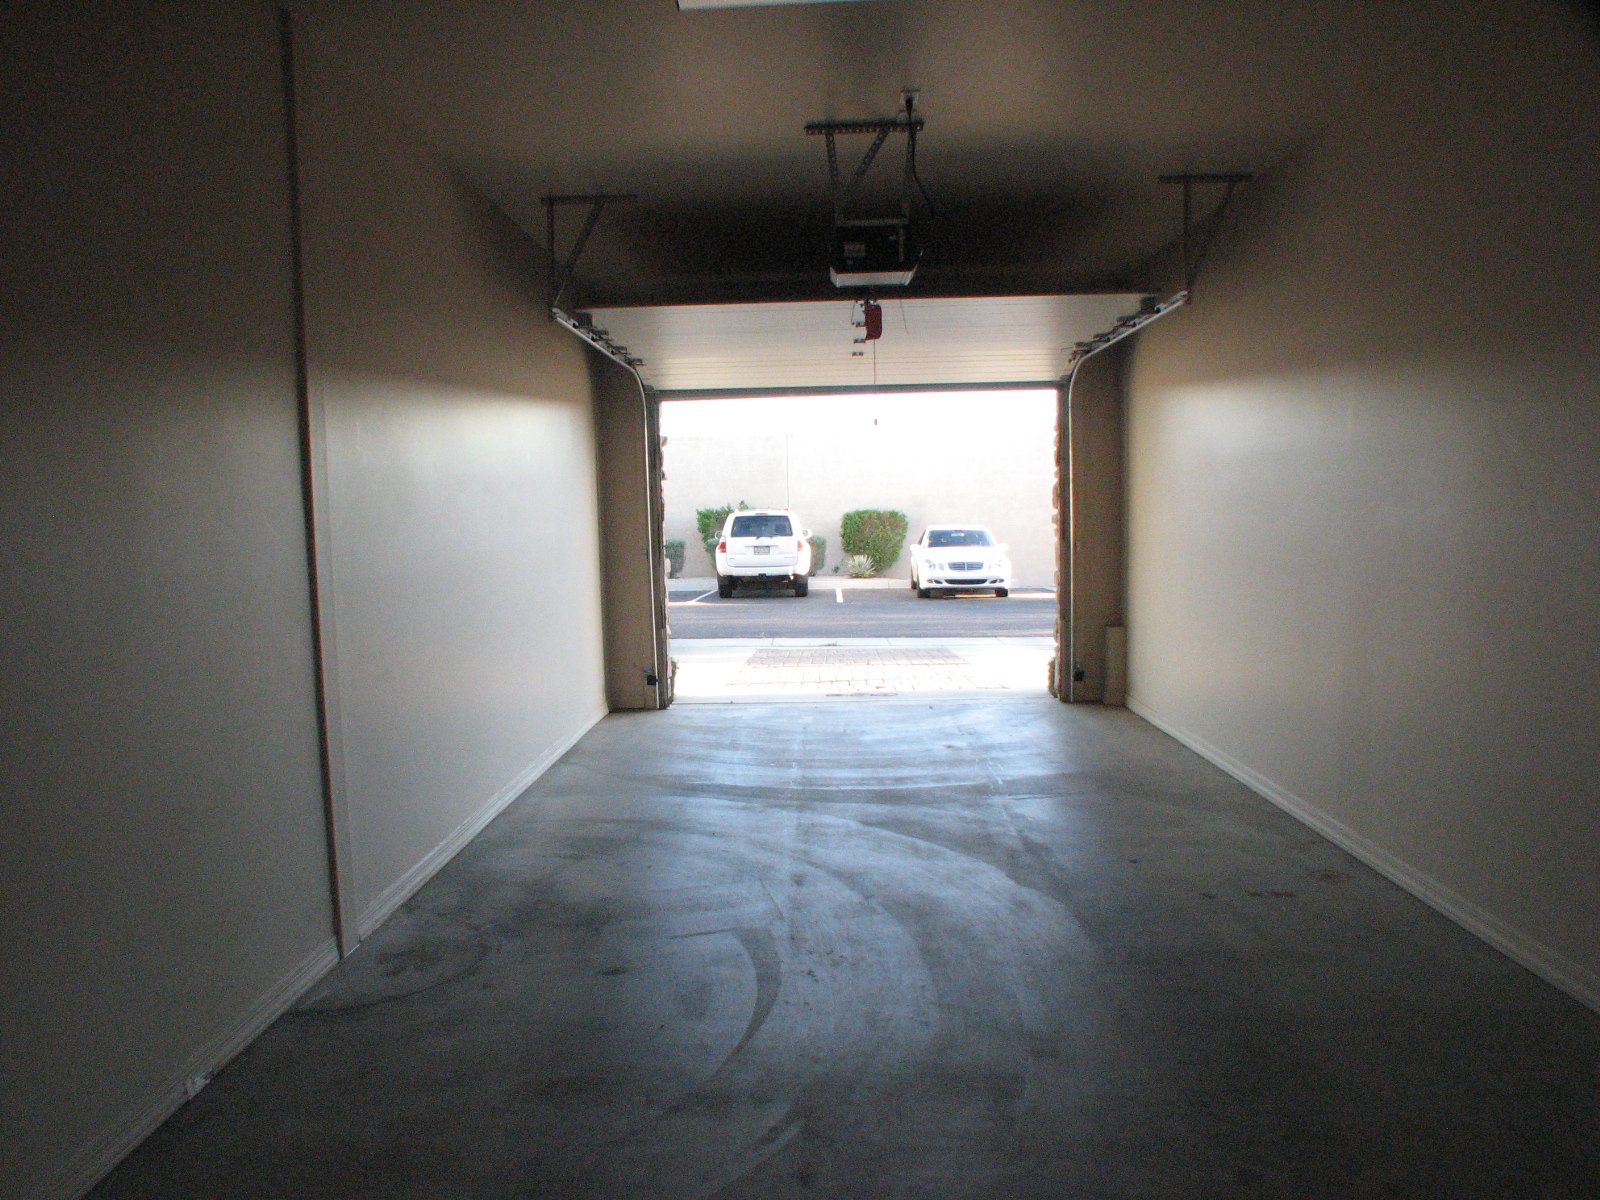
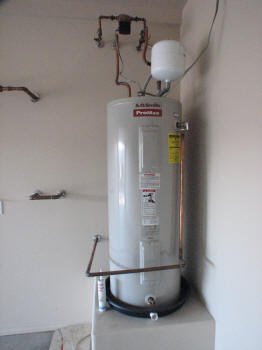
Connected garage
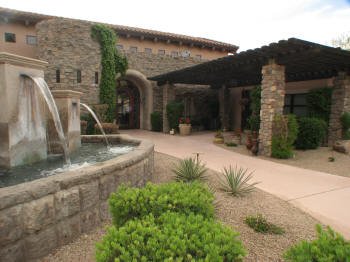
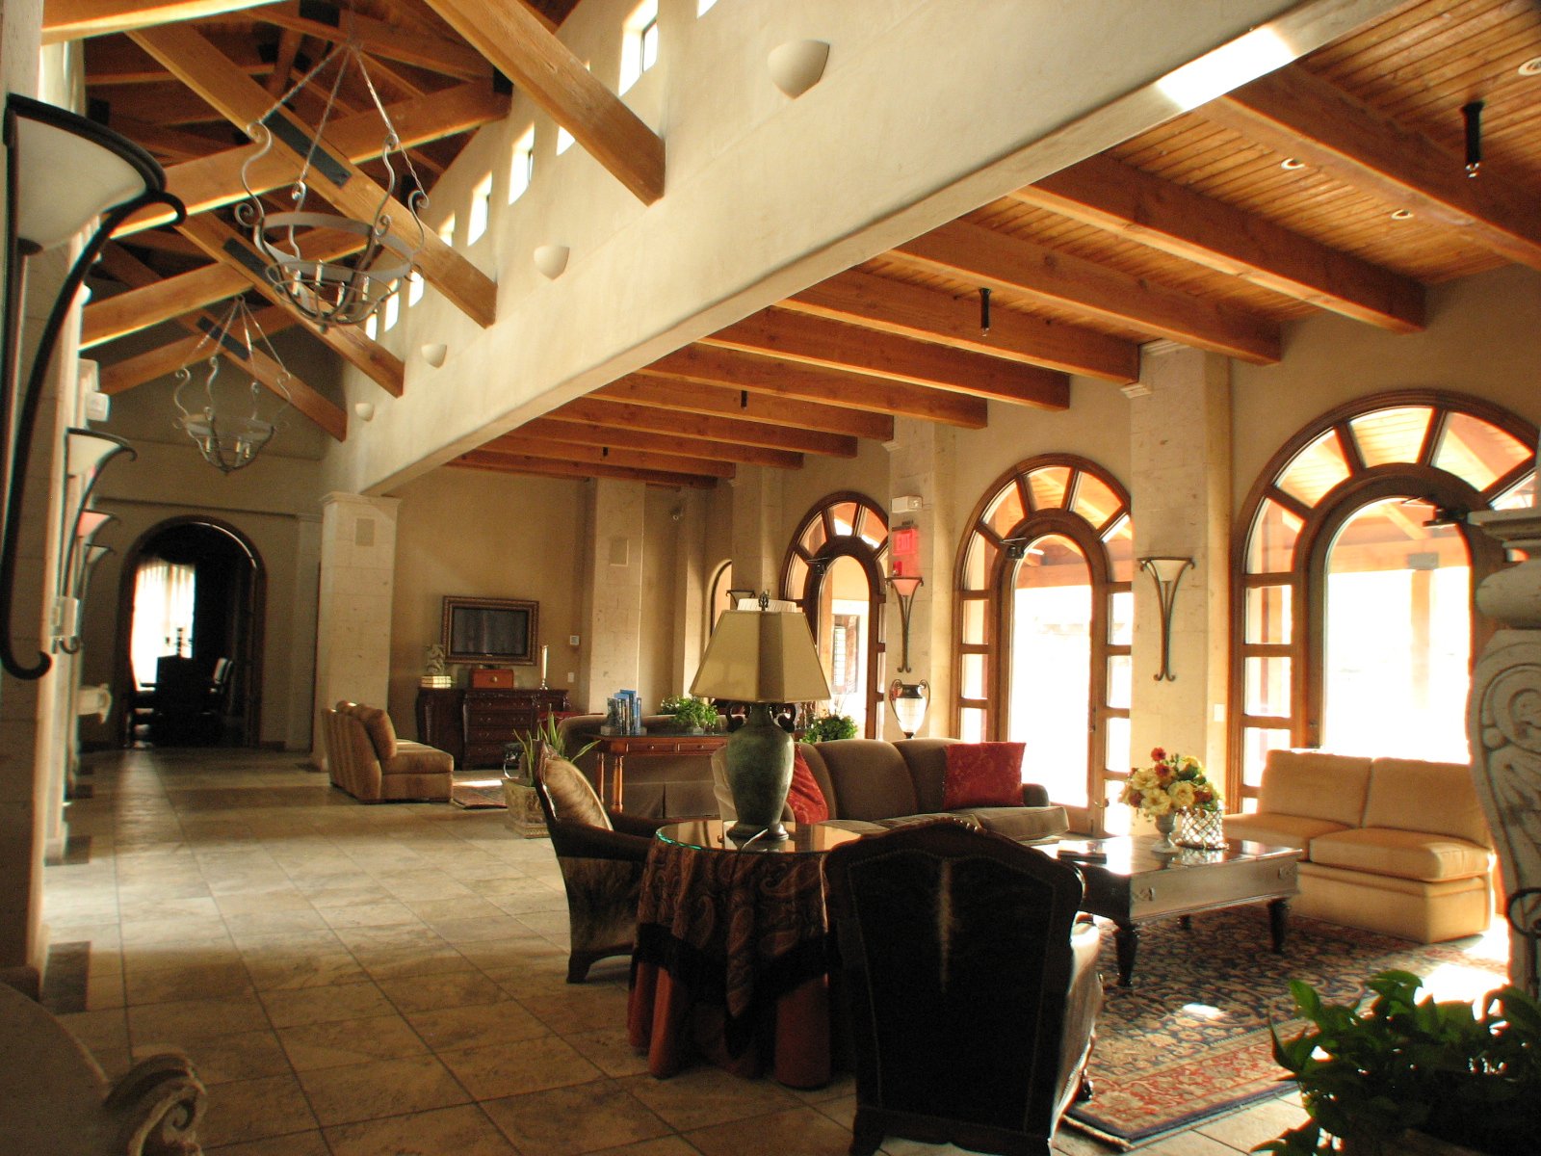
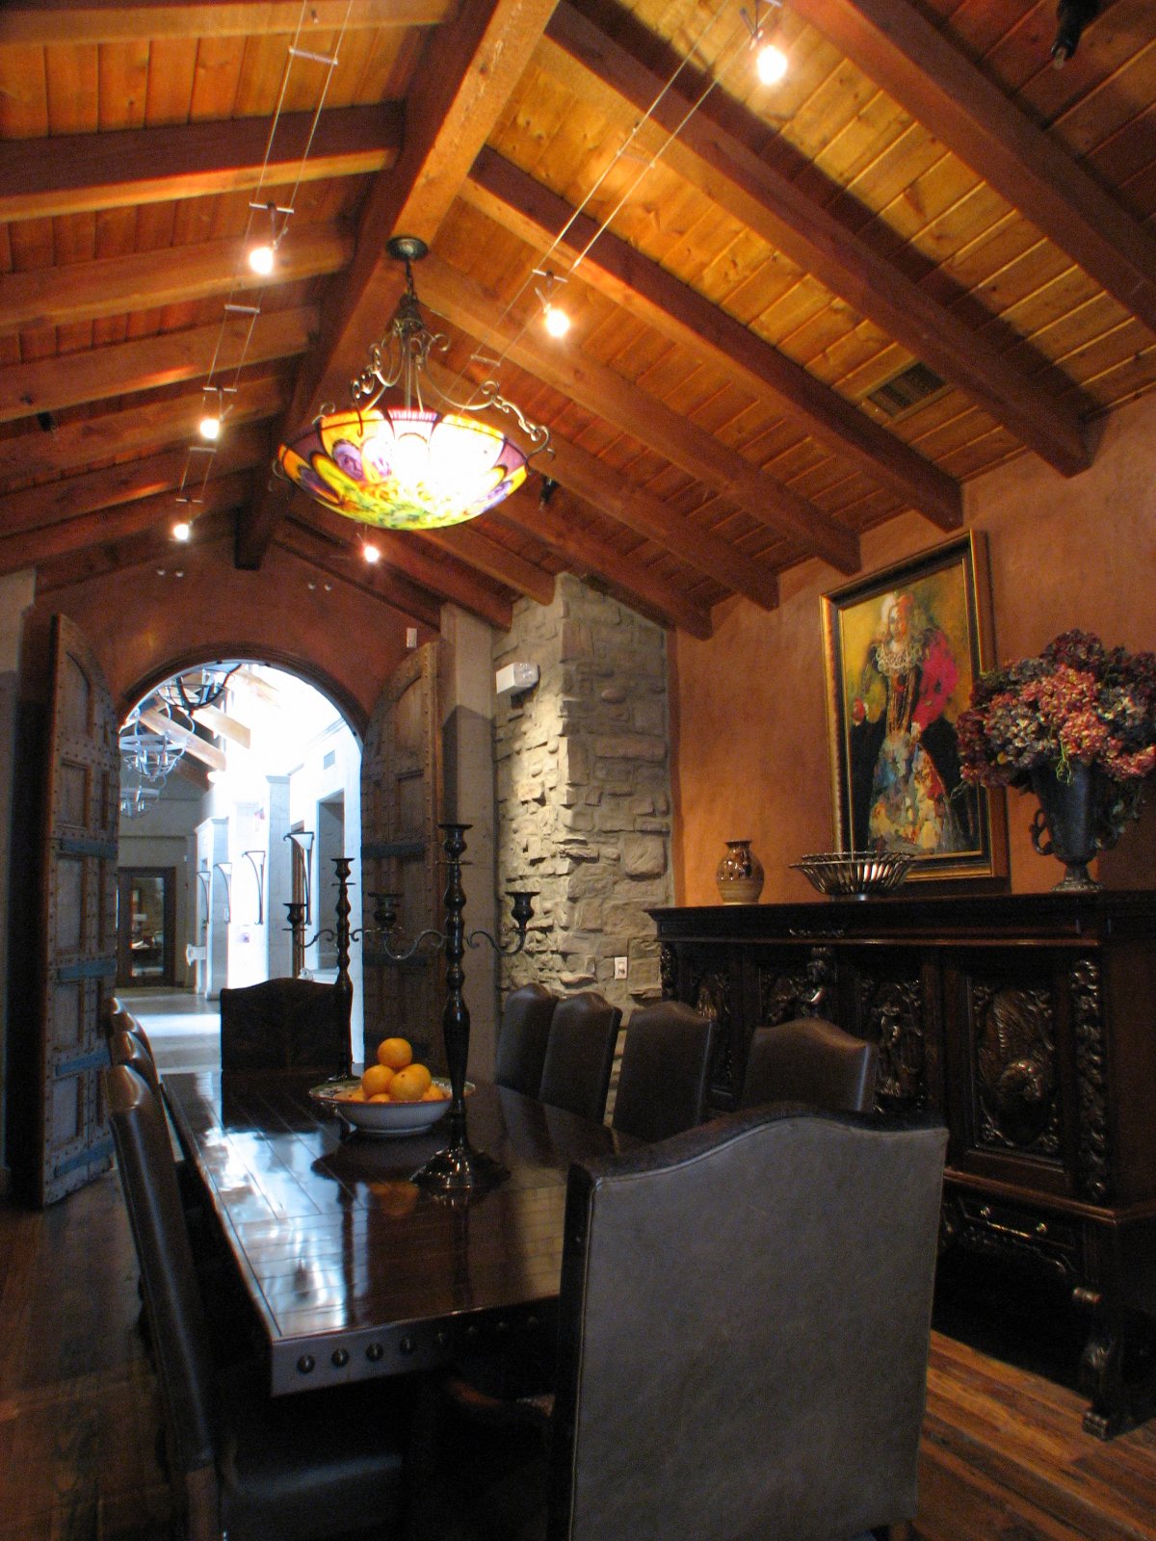
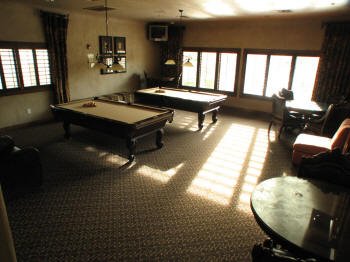
Club house with pool room and dining room
(reservations required for dining room)
 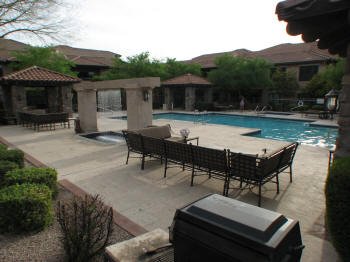
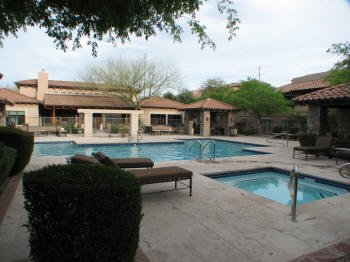
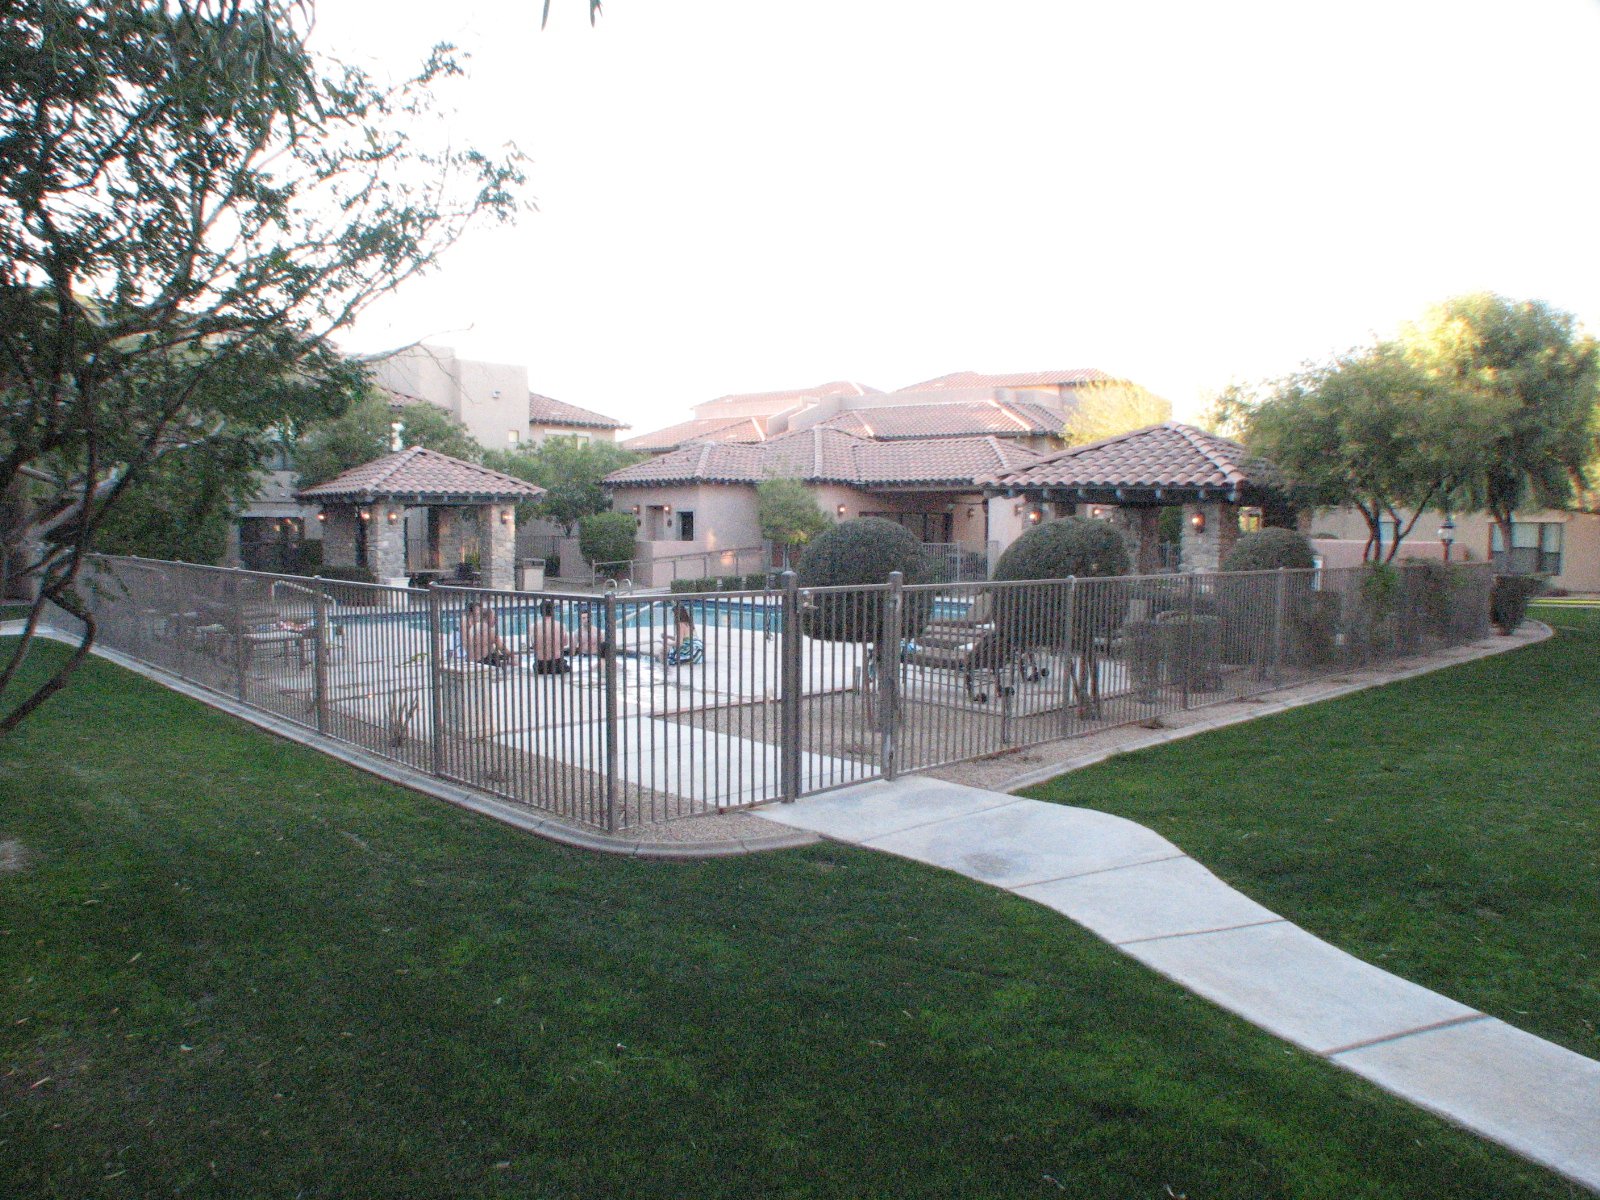
2 Pools
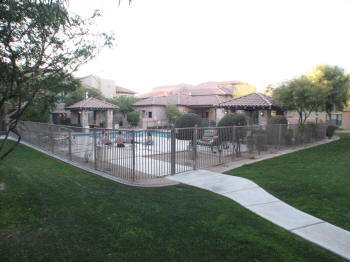 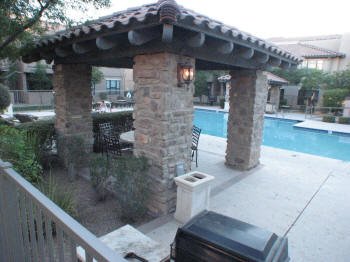 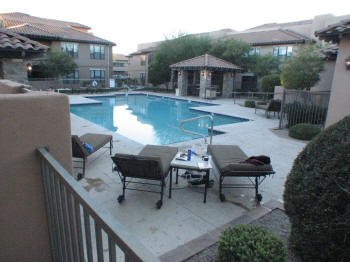 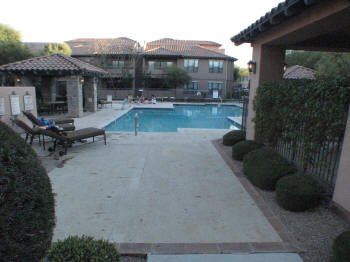
One pool just steps away from unit. See lower
right corner photo for distance (from one corner
to other)
   |
|
| |
|