|
REAL ESTATE LISTING & MARKETING / FORECLOSURES / LUXURY RENTALS
ElectricRealty.com
The Foreclosures/Short Sales/Bank Owned/REO Agent
 
SAMIR BACHOUR
602-614-4622 PHOENIX, AZ
ElectricRealty@Live.com
|
|
|
|
|
map location
printable
brochure
search the arizona MLS
why use us? |
| |
| PhotoVideoTour |
|
Sell faster with
PhotoVideoTours & innovative marketing |
|
|
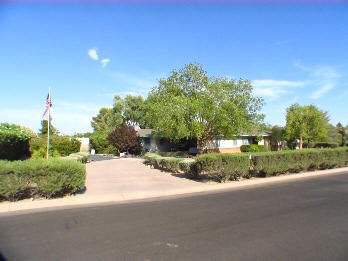
6814 East Valley Vista Lane, Paradise Valley, AZ
85253
4Bd / 2 3/4Ba -1,906 + 508SF - Lot Size: 1-acres/43,404SF
9+
car garage & 5 car carport
Paradise Valley: Scottsdale Rd & McDonald Dr
List Price $1,025,000
Property offered by
L.A. Fisher Real Estate Investment Company |
|
Directions: SCOTTSDALE
ROAD & McDONALD DRIVE WEST on McDONALD DR. to
MOCKINGBIRD & turn RIGHT. Go to VALLEY VISTA LANE and
turn RIGHT. Drive around square to 6814. |
|
Description |
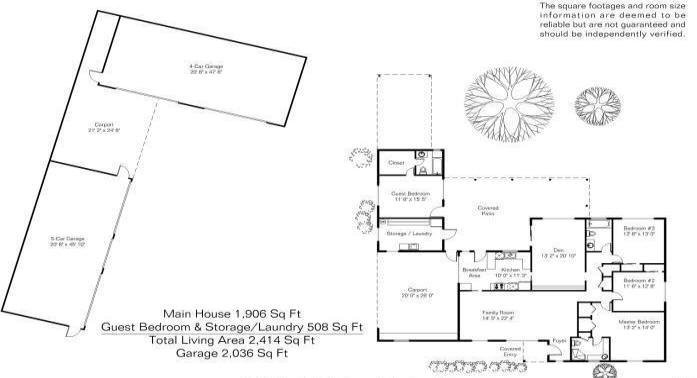
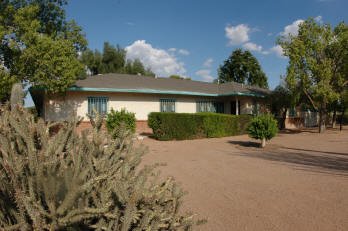
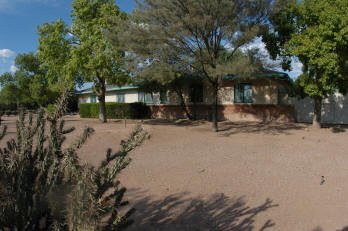
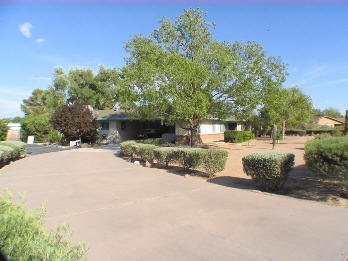
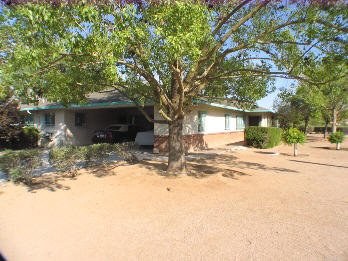
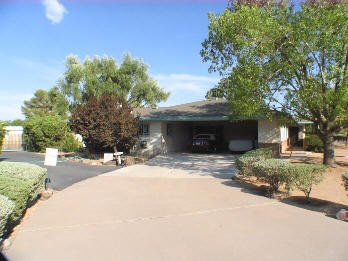
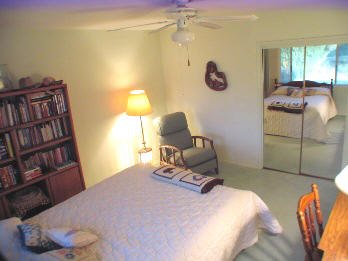
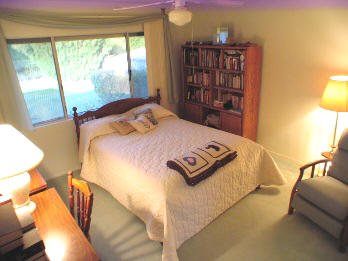
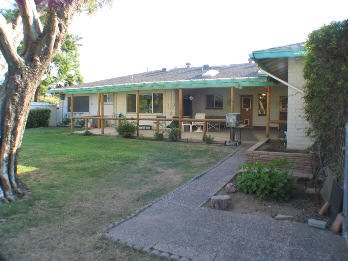
This is a Wonderful Four Bedroom, 2¾ Bathroom Home.
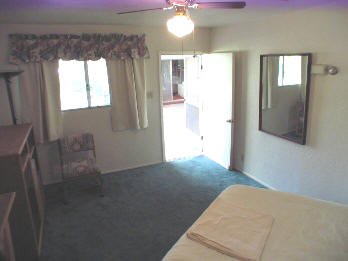
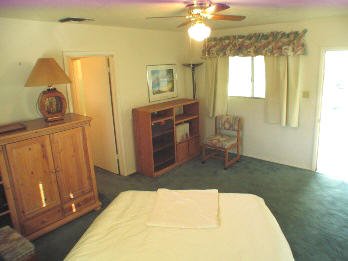
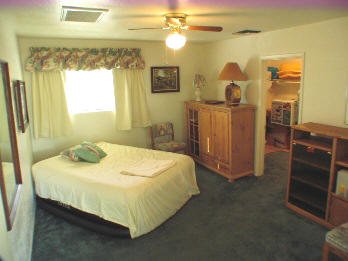
The Guest Quarters has it own Exterior Entrance with a
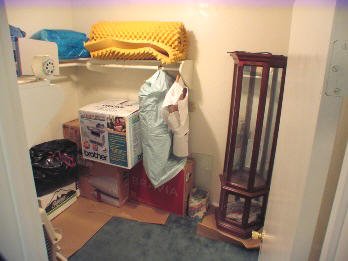
Full Bathroom and a Large Walk-In Closet. This home is
approximately 2,414 Square Feet (all interior
measurements according to Floor Plans First! LLC). The
Main House is 1,906 Square Feet and Guest Bedroom &
Storage/Laundry Area is 508 Square Feet. This home
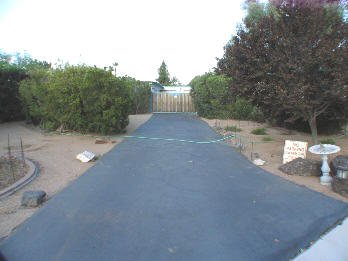
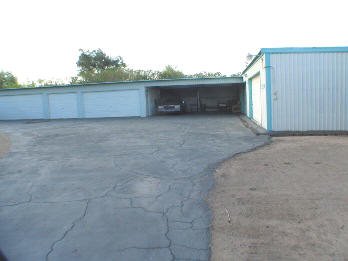
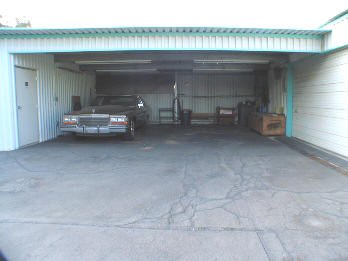
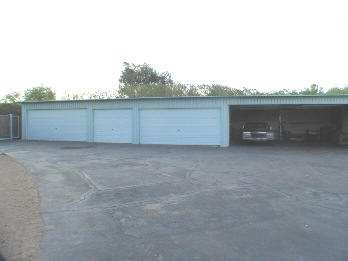
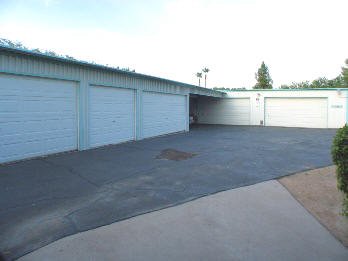
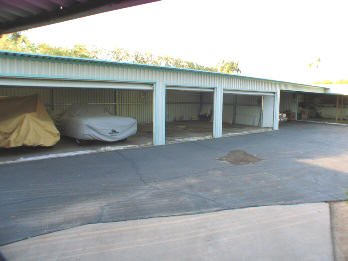
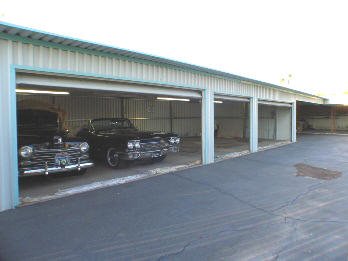
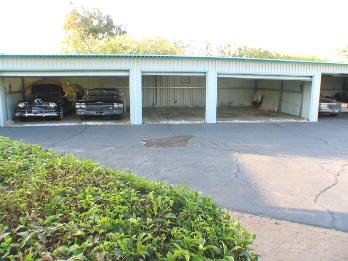
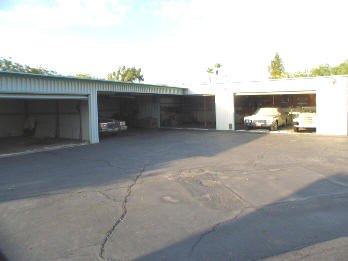
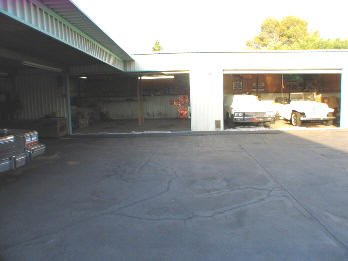
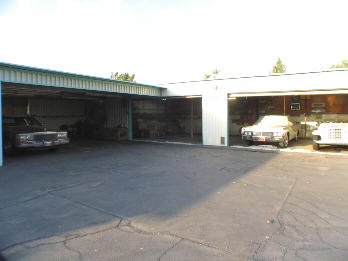
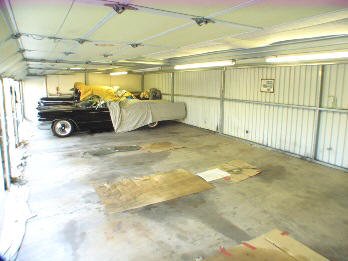
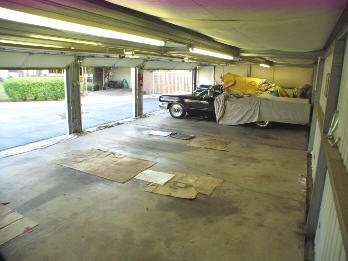
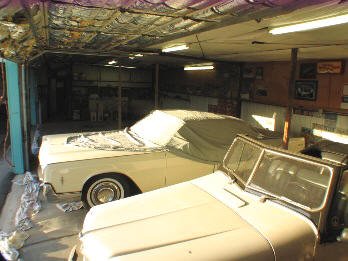
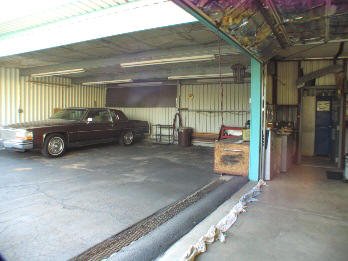
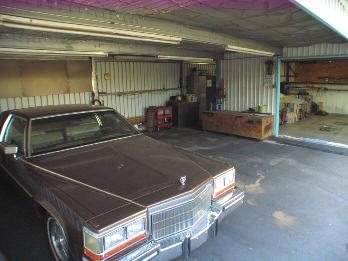
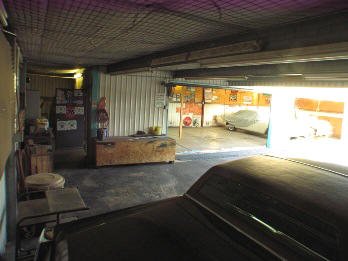
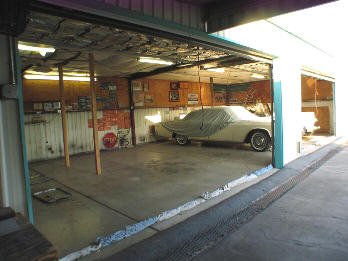
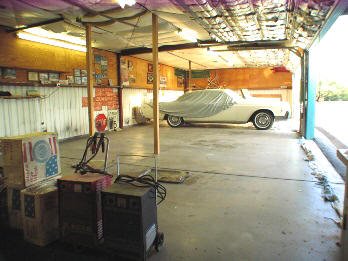
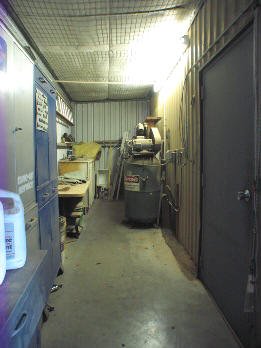
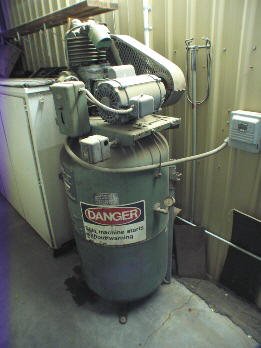
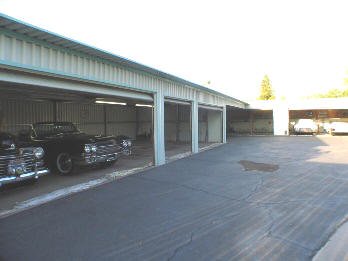
boasts a 9+ CAR GARAGE with approximately 2,036 SQUARE
FEET allowing for a Work Shop area or even Additional
Interior Parking Spaces, with some creative parking.
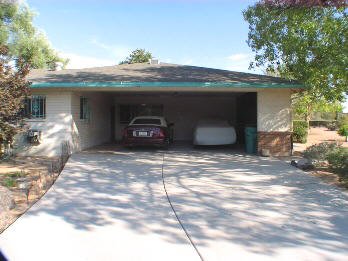
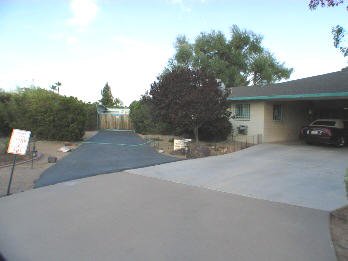
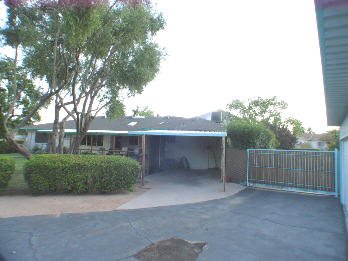
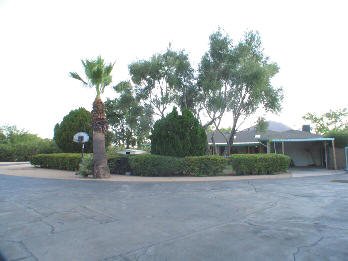
There is also 5 CAR CARPORT PARKING TOO. Three Carport
Spaces are attached to the main house and Two Carport
Spaces are out by the 9+ Car Garage. If you are not an
auto enthusiast, the garage space would be excellent for
a Private Art Studio, Workshop or storage. The Home sits
on approximately 43,404 Square Feet of Land (according
to the County Assessor), which is almost a full Acre.
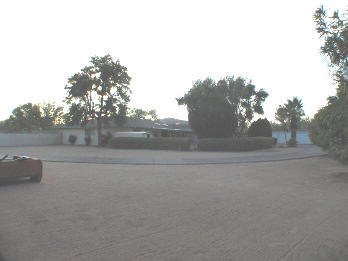
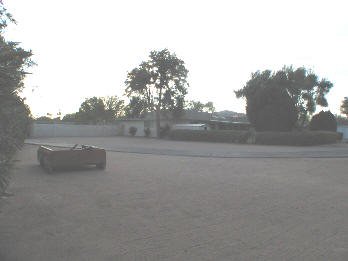
Upon entering this Beautiful Home you are greeted with
many Original Features of the Home which have been
Beautifully Maintained and Preserved over the years
since its construction in the early 1960’s. The home has
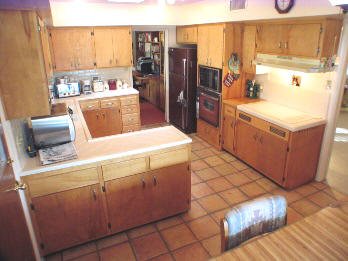
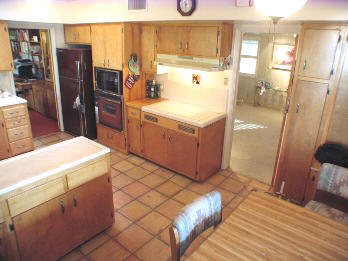
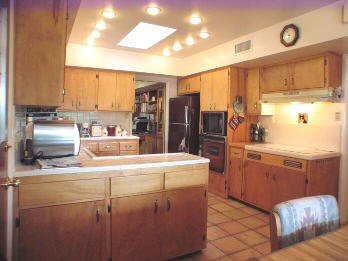
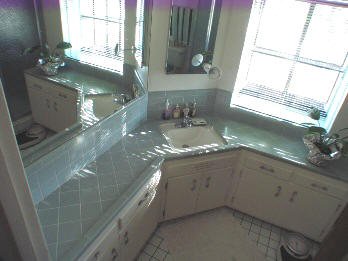
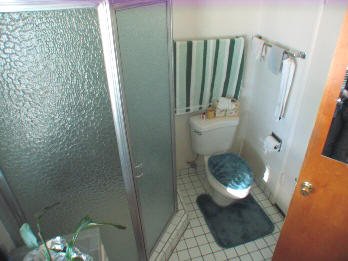
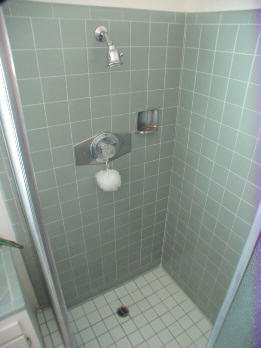
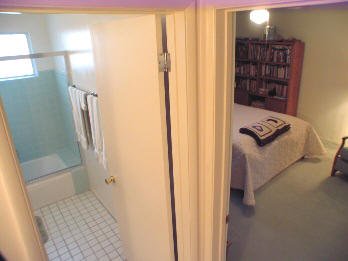
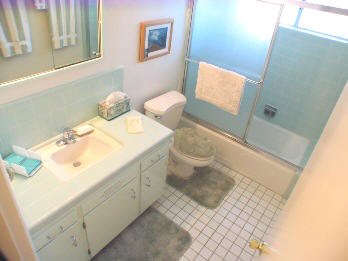
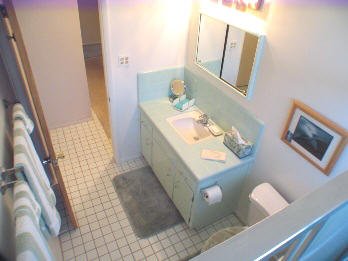
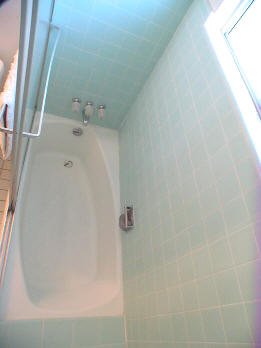
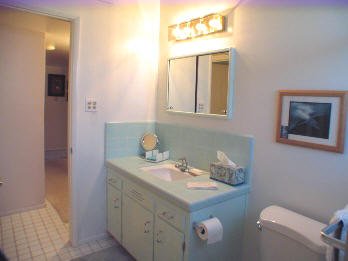
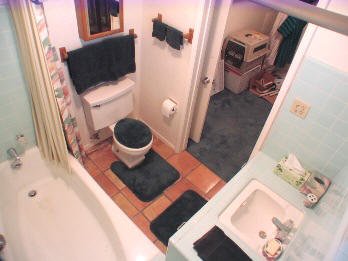
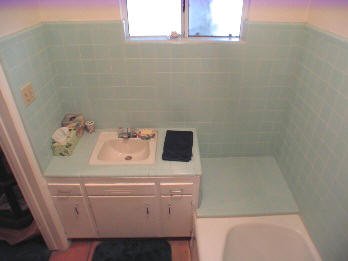
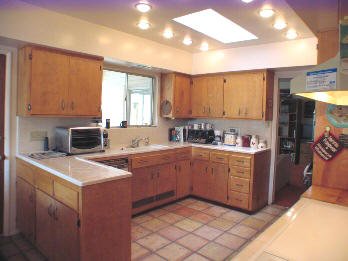
the 60’s Charm with its Original Bathrooms, Original
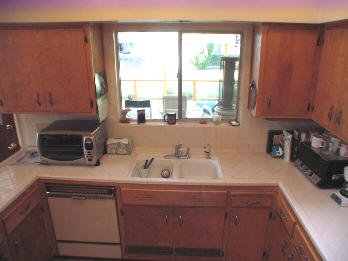
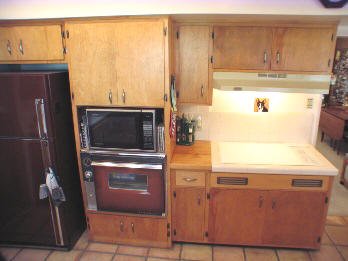
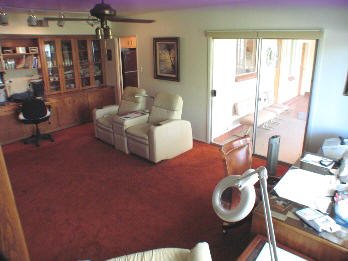
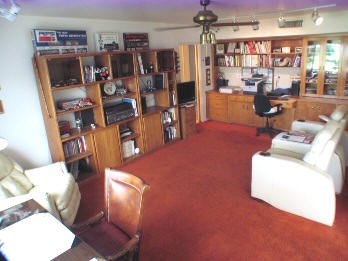
Kitchen Cabinets and Original Built-In Desk in Den. Just
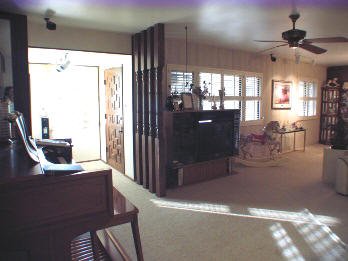
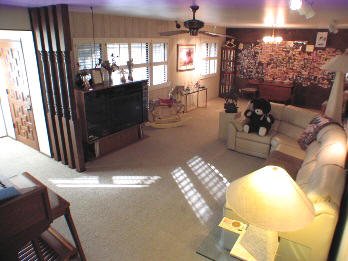
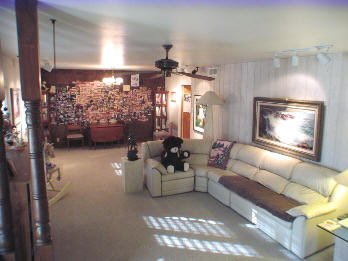
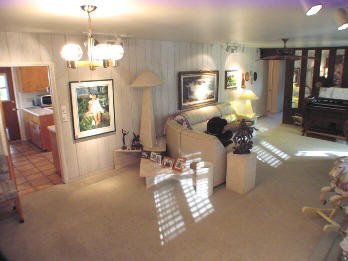
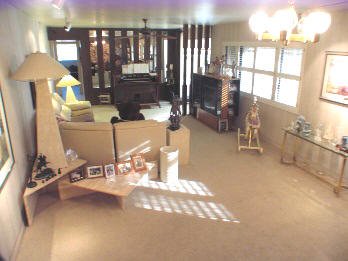
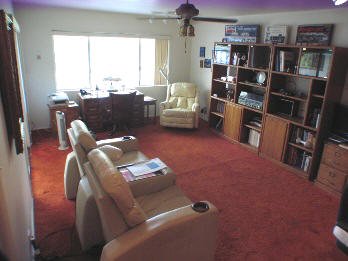
beyond the Main Entryway you will find the Cozy Family
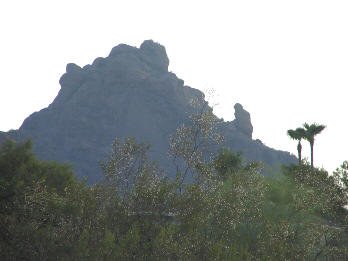
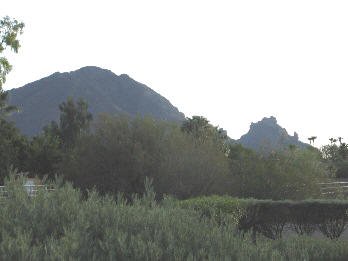
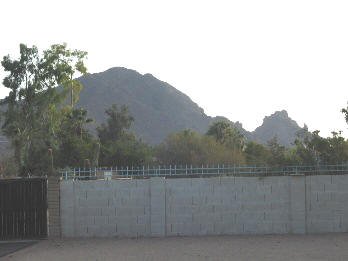
Room which has Views of Camelback and Mummy Mountains.
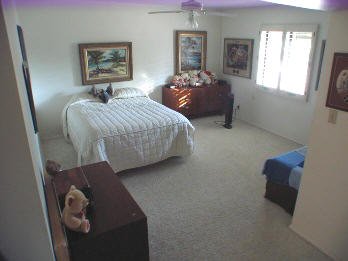
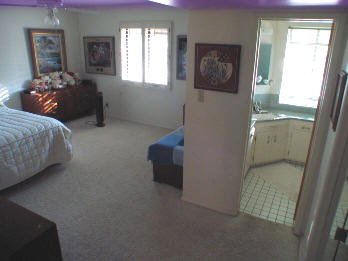
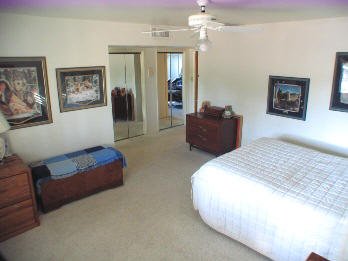
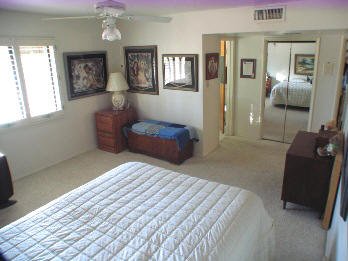
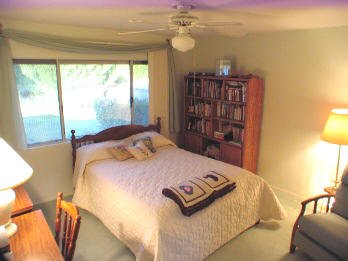
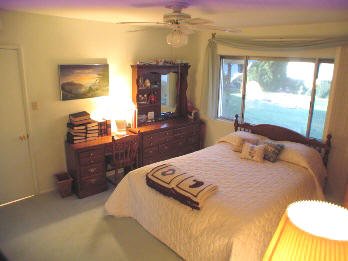
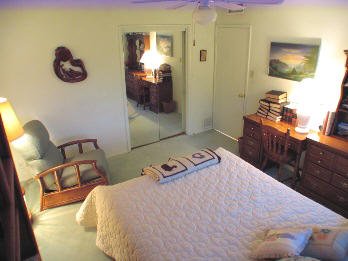
The Master Bedroom also has Mountain Views. Most of the
Windows of the main house are Upgraded Dual Pane Windows
which help keep your electric bills down while they also
act as a Sound Barrier. The home also has Ceiling Fans
and also Roll Shutters on some windows. Additionally,
some Window Treatments include the warmth of Plantation
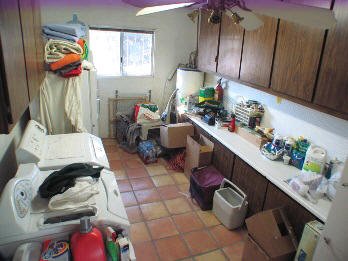
Shutters. The Large Enclosed Laundry Room with Lots of
Storage is just off of the main house, keeping the noise
and the heat of the machines away from the main living
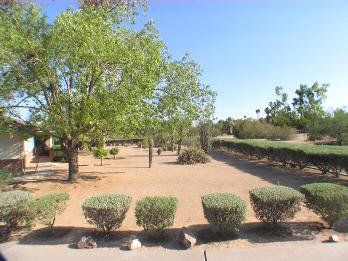
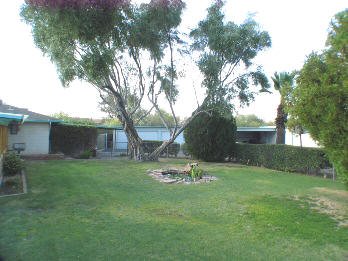
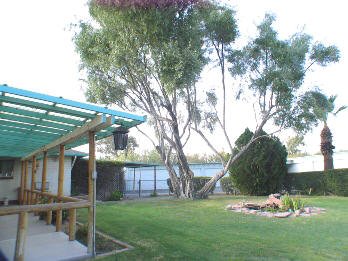
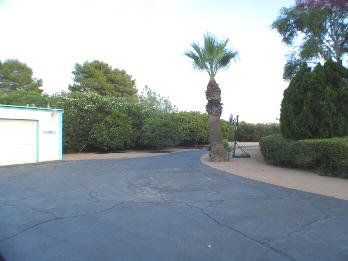
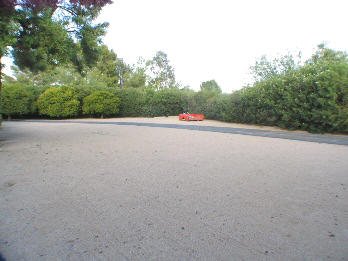
quarters. The Home has an Open and an Inviting Grass
Back Yard with Orange and Grapefruit Trees and a
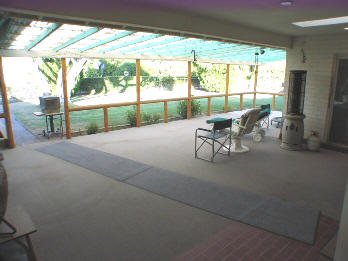
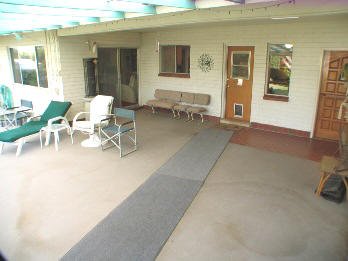
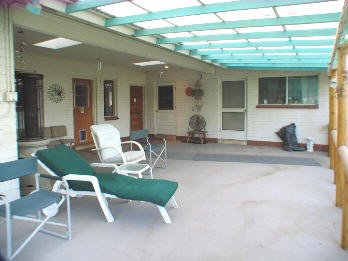
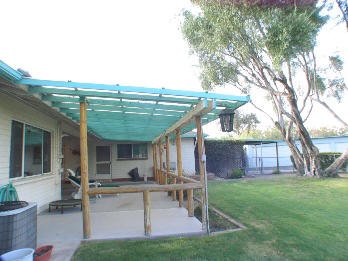
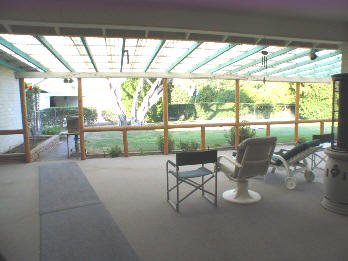
Wonderful Fish Pond. There is a Large Covered Patio just
off the Home with a view of the Backyard, Fish Pond and
the Mature Trees. The Yard has Lots of Space for many
uses.
This Home is near Camelback Country Club, Paradise
Valley Country Club, McCormick Ranch Golf Club, Hilton
Village, Scottsdale Fashion Square and Biltmore Fashion
Park featuring shops, restaurants and entertainment like
Gucci, Coach, Neiman Marcus, Dillard’s, Macy’s, Harkin’s
and United Artists Movie Theaters, Houston’s, Kona
Grill, The Yard House, Steamers, Starbucks, Coffee
Plantation and many boutique shops too. Also close by is
AJ’s Fine Foods. A short distance is Kiva Elementary
School and two other Private Schools. A short drive away
is The Camelback Corridor, Arcadia, and the Downtown
Areas of Scottsdale and Phoenix. Freeway access (SR51
and Loop 101) and Sky Harbor Airport are only minutes
away. This Paradise Valley Home is a Great Location for
ALL your needs. It is a Great Home at a GREAT Price.
The home includes: Dishwasher, Microwave, and Kitchen
Refrigerator. |
|
Property Information |
|
Subdivision:
|
|
Marketing
Name:
HIDDEN
VILLAGE |
Planned
Community
Name:
|
|
Builder:
Allied
|
Model:
|
Fenced:
Yes |
|
Master BR:
13X14 |
BR 2:
11X12 |
BR 3:
12X13 |
BR 4:
11X15 |
|
BR5:
0X0 |
LR:
0X0 |
Din Room:
0X0 |
Fam Room:
14X22 |
|
Kitchen:
10X11 |
Den/Other:
13X20 |
|
Horses:
Yes |
|
Fenced:
Block
Fencing,
Chain
Link
Fencing |
|
|
|
|
Items
Updated |
|
Plumbing/1996/Full |
Single
Family-Detached
Single
Level
Fee
Simple
Ranch
2251-2500
Sq Ft
3/4 Bath
Master BR
Separate
BR Exit
Other BR
Walk-In
Closet
No
Fireplace
No
Private Pool
Spa -
None
Eat-in
Kitchen
Dining in
Family Room
Dishwasher
Disposal
Microwave
Refrigerator
Washer/Dryer
Hook-up Only
Inside
Laundry |
Skylight(s)
Roller
Shields
No
Interior
Steps
Drinking
Water
Filtering
System
3+
Existing
Telephone
Lines
Cable TV
Available
High
Speed
Internet
Available
Family
Room
Den/Office
Guest
Qtrs - Sep
Entrance
Separate
Workshop
Patio
Covered
Patio(s)
Storage
Shed(s)
Private
Yard(s)/Courtyard(s)
Yard
Watering
System-Front
Yard
Watering
System-Back
Exterior
Features-Other
(Remarks)
4+ Car
Garage |
Over Height
Garage
Extended
Length
Garage
2+ Car
Carport
Detached
Side
Vehicle
Entry
Attached
Garage
Cabinets
Separate
Storage
Area(s)
Block
Construction
Painted
Finish
Comp-Shingle
Roof
Refrigeration
Gas Heat
Ceiling
Fan(s)
Multi-Pane
Windows
Multi-Zones
APS
SW Gas
Private
Water
Company
Septic |
Septic In
and
Connected
Block
Fencing
Chain
Link Fencing
Cul-De-Sac
Lot
Desert
Front
Mountain
View(s)
Possess-Close
of Escrow
No
Association
Fee
HOA
Info-None
1st
Loan-Conventional
New
Fin-Cash
New
Fin-Conventional
Seller
Disclosure
Available
Agency
Disclosure
Required |
|
Elem School:
Kiva |
Jr High
School:
Mohave |
High School:
Saguaro |
|
Elem School
District:
48 |
High School
District:
48 |
|
|
|
|
|
Movie in Windows Media Video |
|
DSL/Cable connection required.
Click play button twice to start.
|
 |
Note: Click on thumbnails for high
details. After clicking these images, Internet
Explorer users may need to hover over them and click the
"Expand to regular size" icon for maximum clarity.
Pan as needed using scrollbars. If needed, use
your browser back button to come back to this page. |
|
|
Nearby Locations of interest |
| Click on logos to go
to WebPages

Camelback Country Club
|
|
| |
|
|
|
 |
| |
| SRL Group |
|
5450 East High Street #300 Phoenix, AZ 85054 |
| |
|
|
|
|
This
PhotoVideoTour™ website was created by
PhotoVideoTours.com |
|
Full
service listings, sales, & online photo video tours for
the web |
|
|